
9 Inspiring Bathroom Ideas & Designs (Real Sydney Renovations)
Looking for bathroom design ideas that go beyond inspiration boards and stock images? The best bathroom ideas are those that have been thoughtfully designed, expertly built, and proven to work in real homes.
In this guide, we’ve brought together nine completed CBRS renovation projects from across Sydney, each showcasing a different approach to layout, lighting, storage, materials, and style.
Explore the design decisions behind each space and discover practical ways to improve functionality, make better use of available space, and create a bathroom that suits your needs. Whether you’re planning a compact ensuite or a luxurious family bathroom, these real-world bathroom designs offer practical inspiration that you can adapt to your own home.
If you’re ready to explore what’s possible, discover our bathroom renovations service before diving into the ideas below.
1. Let natural light lead – add a skylight (Cammeray)
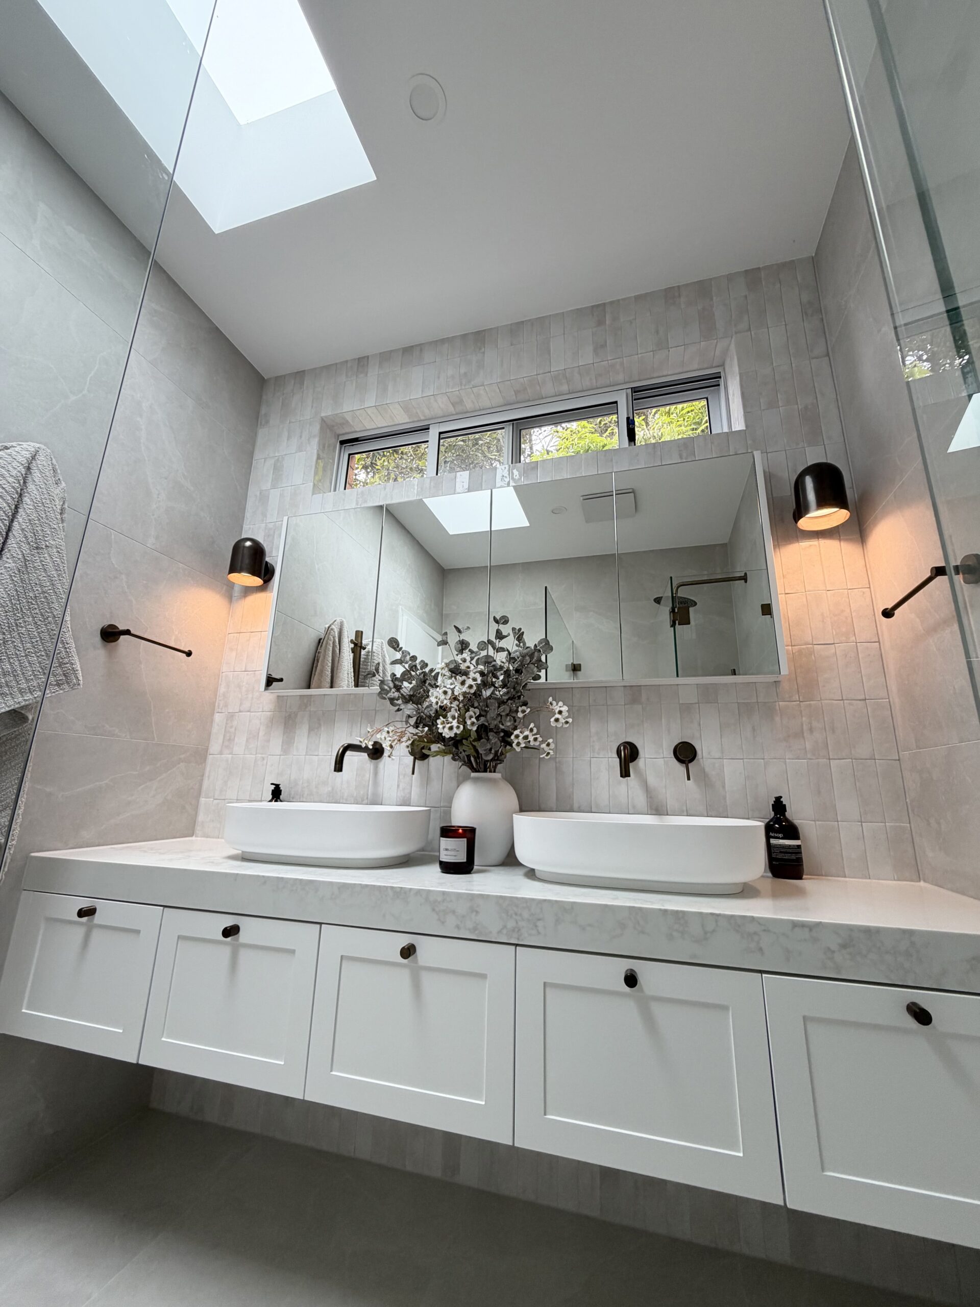
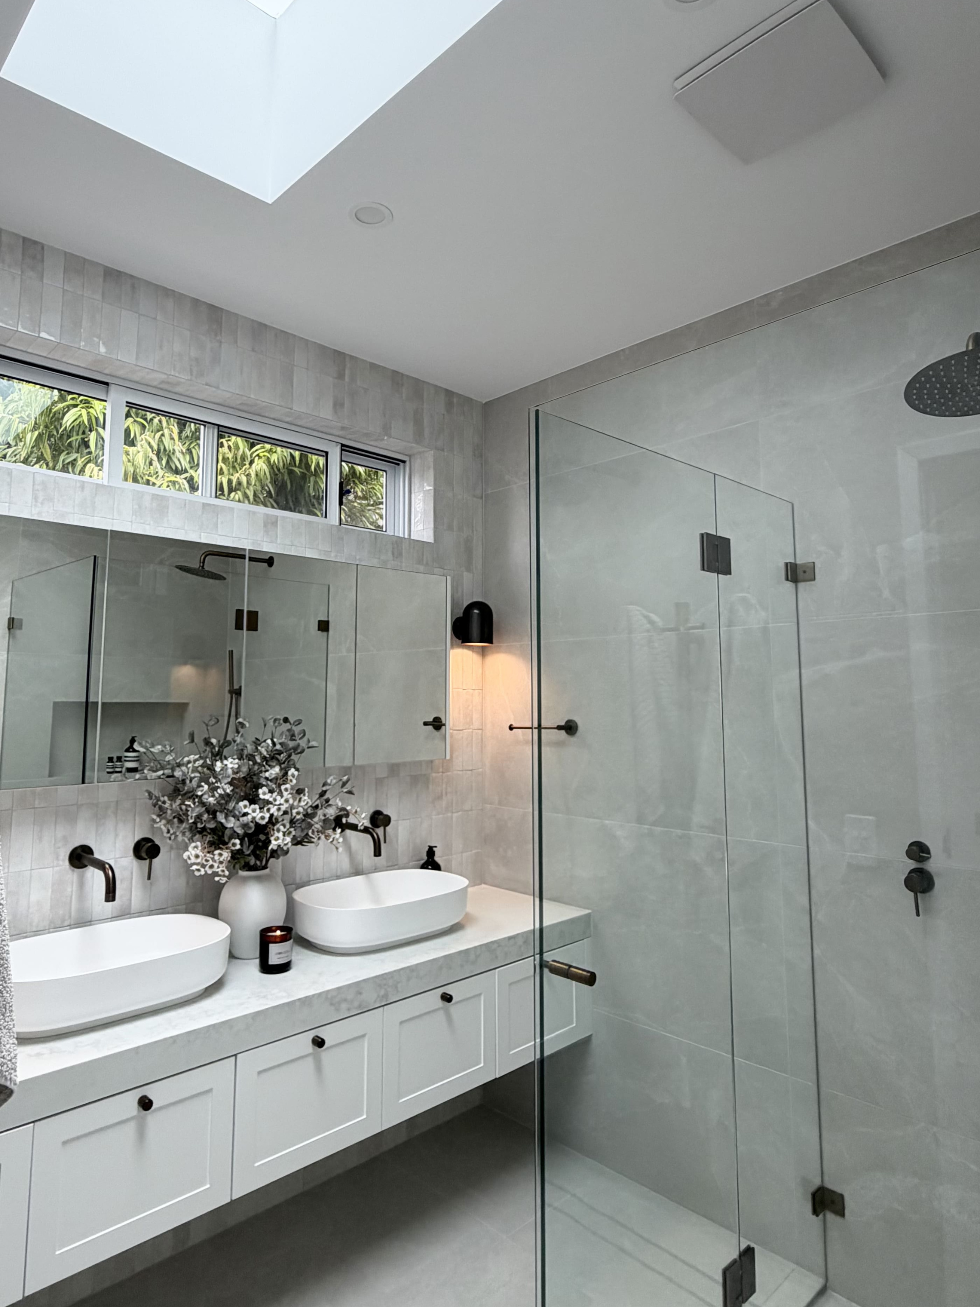
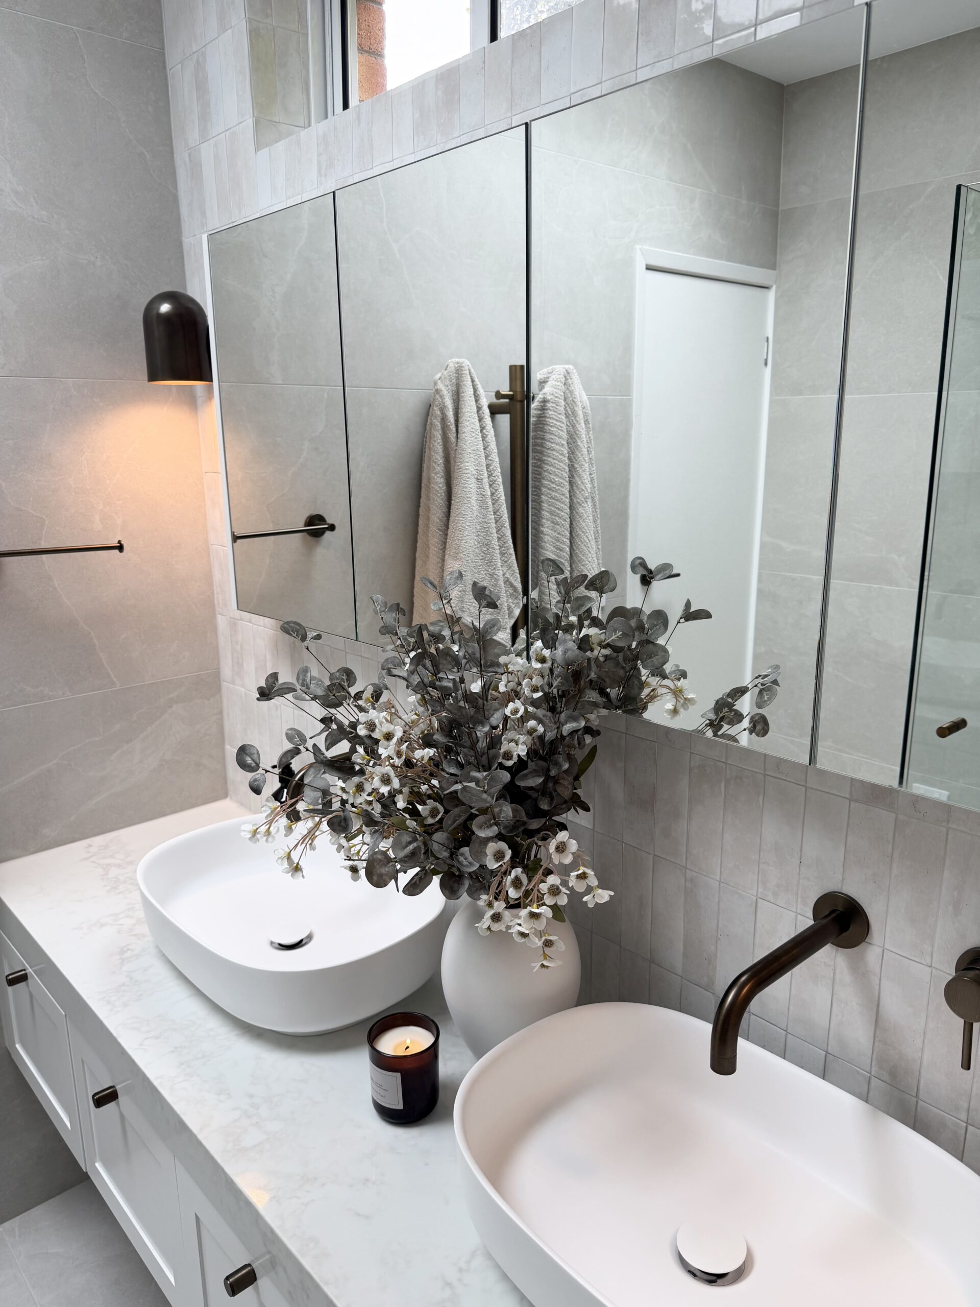
One of the most effective bathroom ideas doesn’t involve changing the layout at all. In this Cammeray renovation, a skylight was introduced midway through the build and quickly became the defining feature of the space. Bringing natural light in from above brightened the bathroom and changed its overall feel without enlarging existing windows or removing walls. For bathrooms where external windows are limited, a skylight is often the most effective option, provided there is clear roof space above.
The look was carefully layered with feature wall sconces, antique brass tapware in a Yabby finish, handmade DiLorenzo feature tiles, and a full-width floating vanity paired with a custom shaving cabinet by Monte Custom Joinery. Together, these thoughtful features create a refined yet highly functional space.
For homeowners exploring small bathroom ideas or practical bathroom renovations, the Cammeray project highlights how natural light can work alongside layered artificial lighting and well-planned storage to improve a bathroom without increasing its footprint. Explore the full Cammeray bathroom renovation for additional inspiration.
2. Make a freestanding bath the hero (Hinchinbrook)
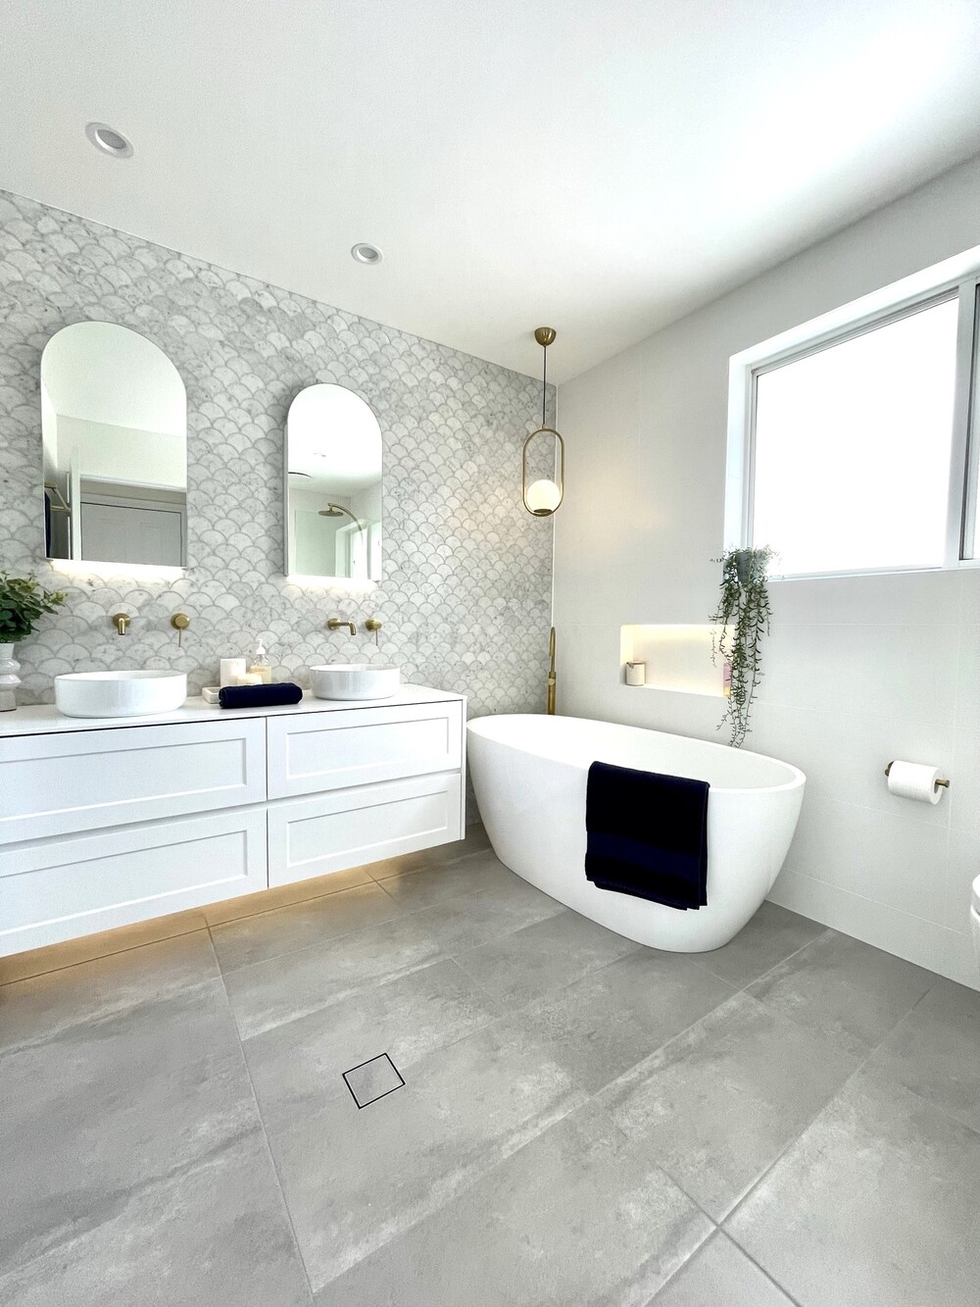
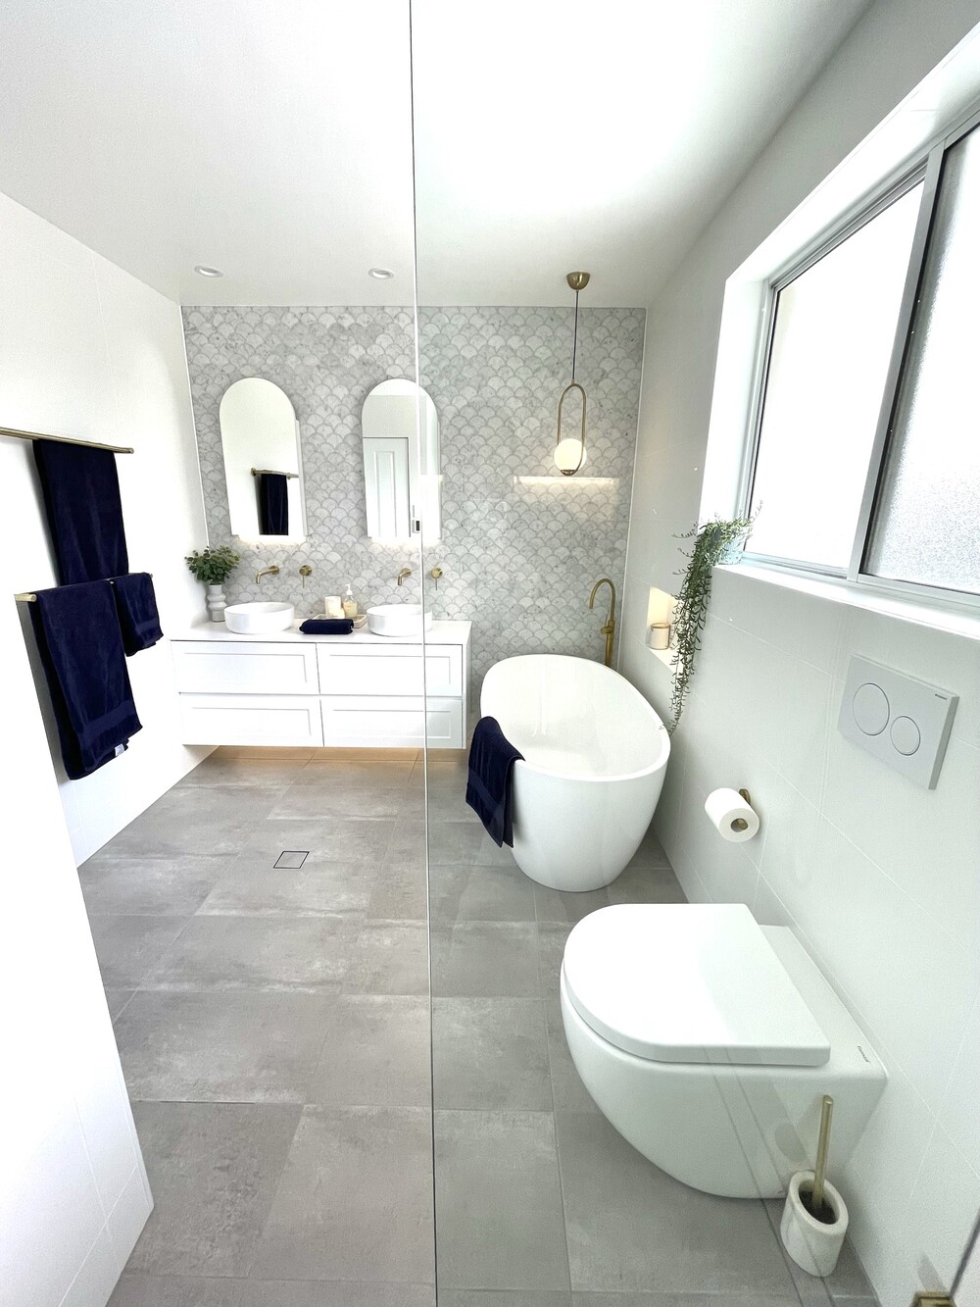
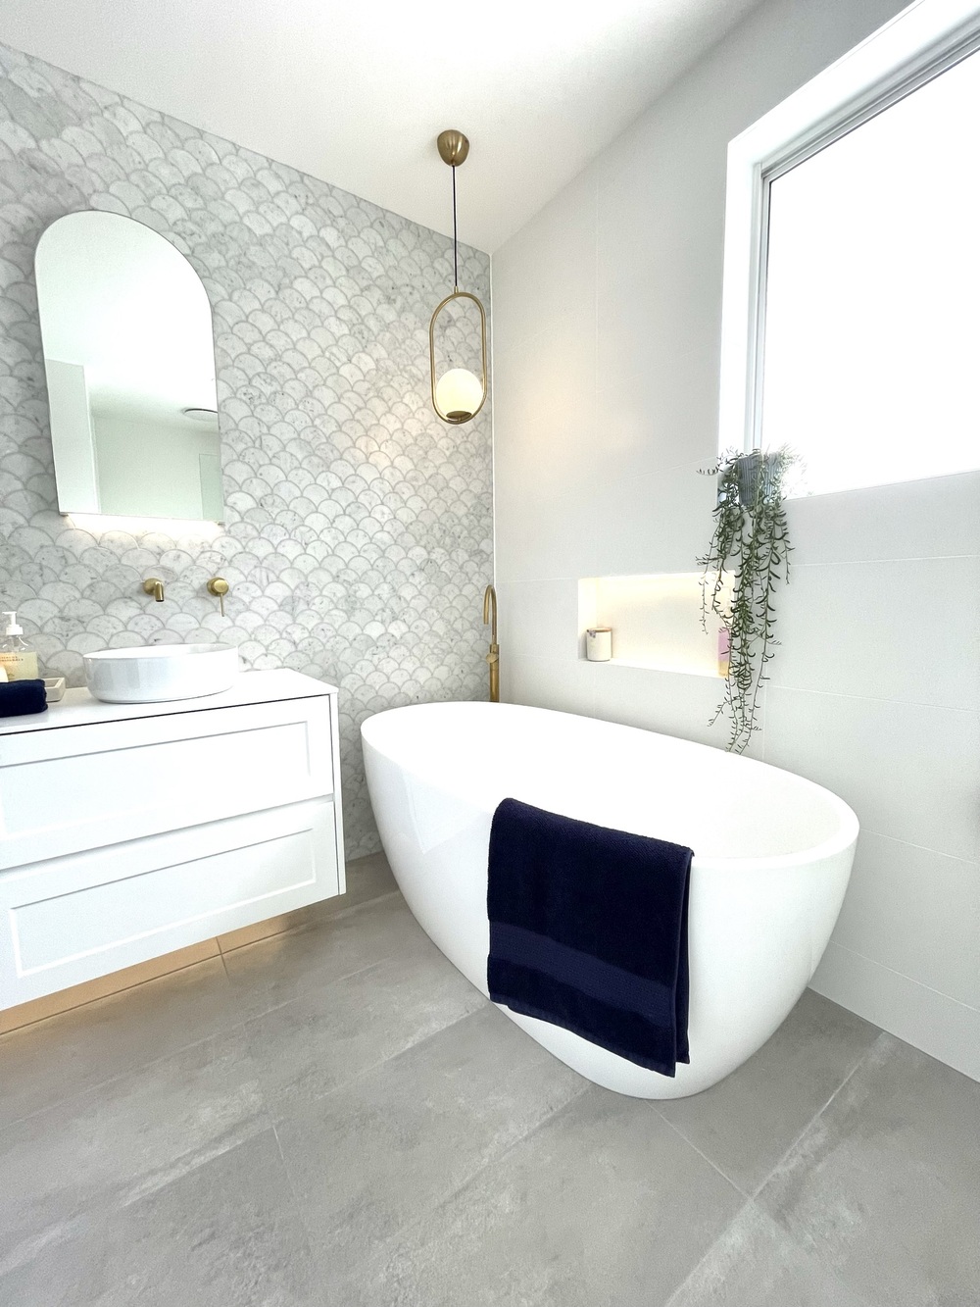
A freestanding bath can instantly become the focal point of a bathroom when the surrounding design is carefully balanced. In this Hinchinbrook renovation, we centred the main bathroom around a generous freestanding bath with an integrated wall niche, crafting a luxurious retreat designed for relaxation.
The key is leaving enough space around the bath for comfortable access, so it sits naturally in the layout rather than dominating it. A freestanding bath makes a strong statement, but it has to suit the room’s proportions and the way the household uses the space.
A scalloped feature tile wall introduces texture and depth, while brushed gold tapware, minimalist shower, and large-format floor tiles establish a refined and contemporary feel. The white wall-hung vanity pairs a shaker profile in polyurethane with a stone benchtop, twin above-counter basins and backlit mirrors, adding everyday practicality without overwhelming the space.
If you’re gathering bathroom inspiration, this project pairs a statement feature with practical choices to create a cohesive bathroom. The adjoining ensuite continues the same design language while establishing its own identity through warm timber veneer cabinetry, granite-look floor tiles, vertical subway feature tiles, brushed brass tapware, and a compact wall-hung vanity.
These thoughtful details make it an excellent source for modern bathroom ideas that can be adapted to a wide range of Sydney homes. Explore the full Hinchinbrook renovation project or discover more about our bathroom renovations.
3. Turn the shower into a spa experience (Jamisontown)


A well-designed shower can transform an everyday routine into a relaxing ritual. This Jamisontown renovation pairs a spacious walk-in shower with a twin rainfall shower set to create a luxurious, spa-inspired experience without sacrificing practicality. When planning a walk-in shower, consider the available floor space, ease of entry, and how the shower will work alongside other fixtures. Positioning it beside a freestanding bath keeps the room feeling open, as long as there is room to move comfortably between the two.
Large-format wall tiles create a seamless contemporary finish while reducing grout lines, making the bathroom easier to keep clean. A practical wall ledge keeps shampoo and toiletries within reach without cluttering the space, adding to the room’s minimalist aesthetic. The solid timber wall-hung vanity, topped with a concrete above-counter basin, adds warmth while maximising visible floor space.
A discreet back-to-wall toilet completes the streamlined design. Together, these features balance a spa-like atmosphere with practical details, from accessible toiletries to surfaces that are easier to maintain.
Explore the full Jamisontown renovation project.
4. Add depth with a statement feature wall (Springwood)
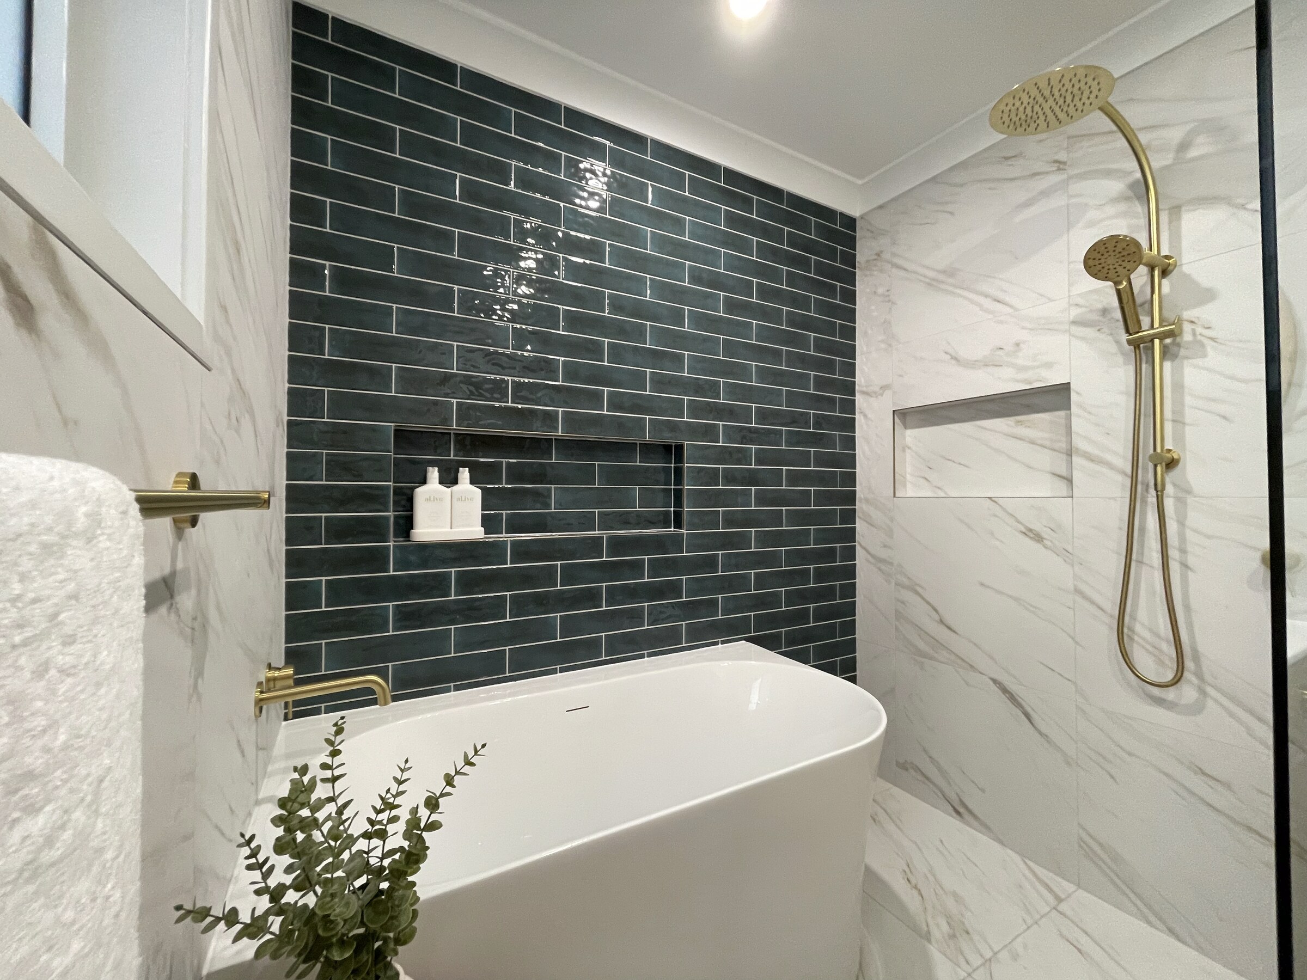
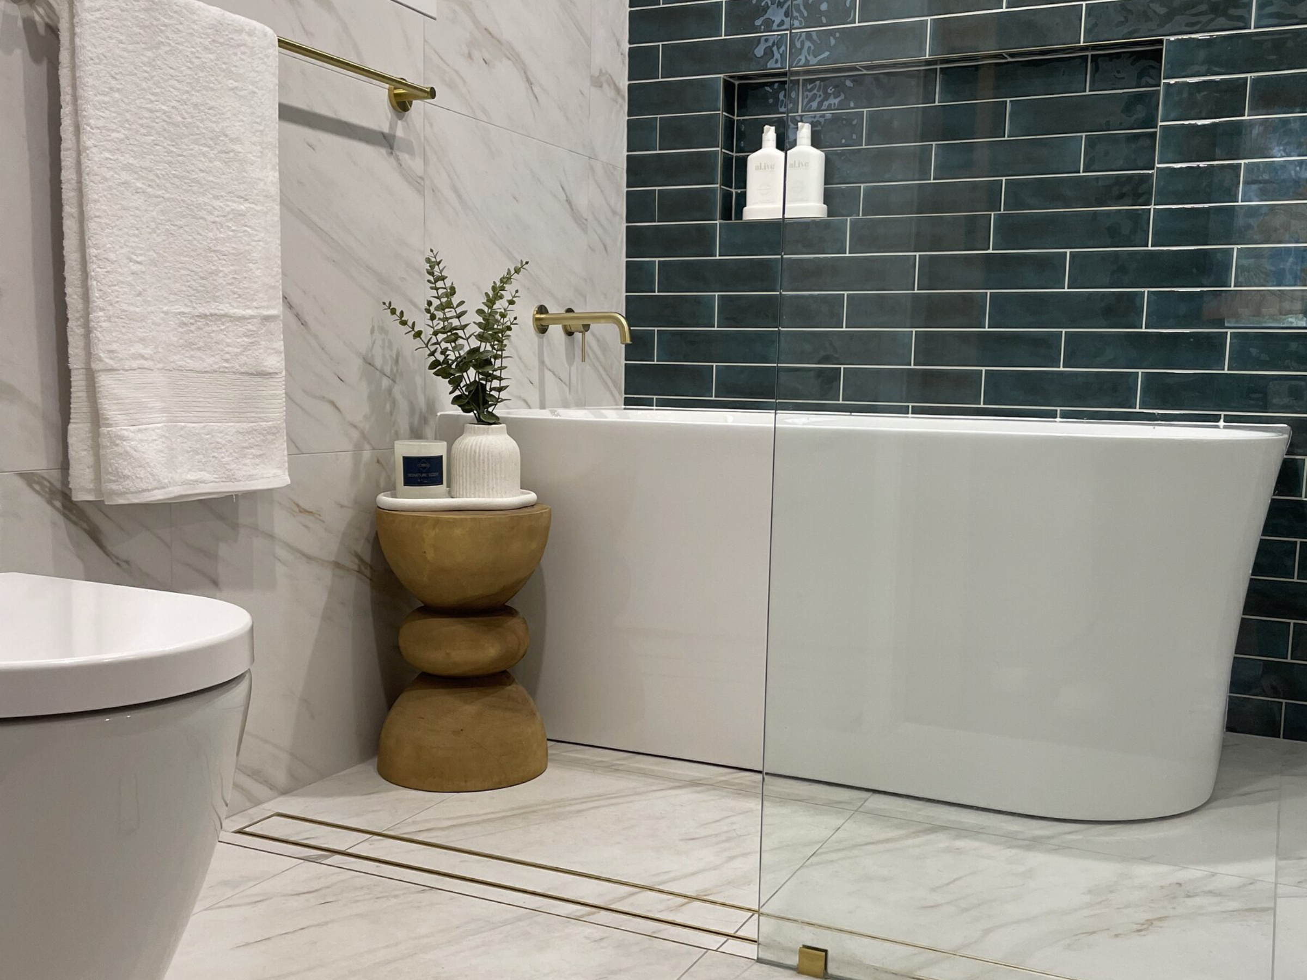
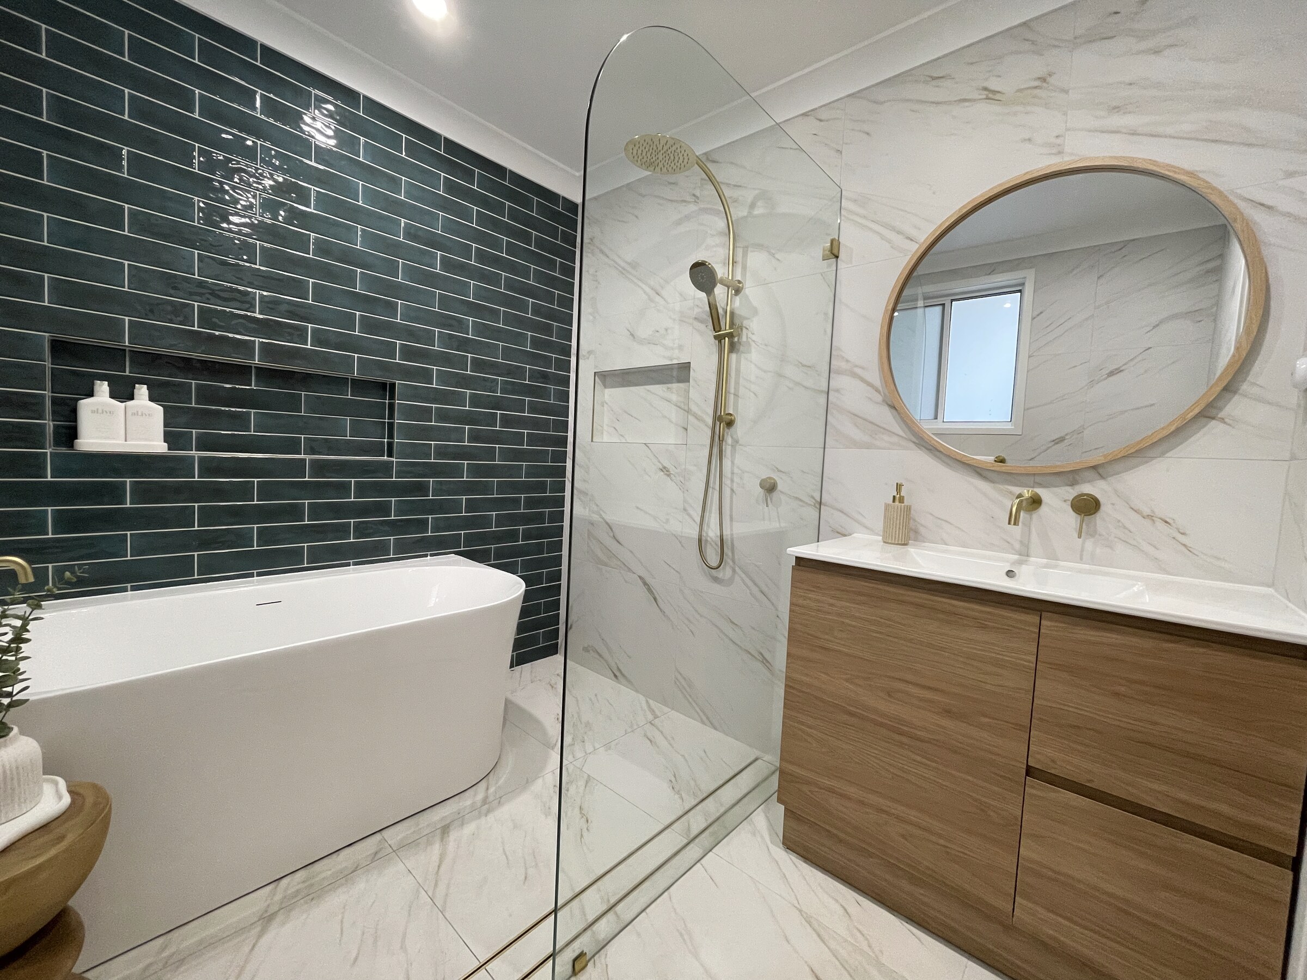
A thoughtfully designed feature wall can completely change the character of a bathroom without overwhelming the space. In this Springwood renovation, a deep green glazed subway tile became the feature behind the bath, creating an instant focal point, introducing richness, texture and character without making the small bathroom feel dark.
We coupled this with light marble-look tiles, helping bounce light around the space and keeping the overall bathroom feeling fresh and open. Concentrating colour and pattern in one area creates visual interest without competing with every other surface.
The renovation included stripping it right back so that the space could be properly rebuilt rather than attempting to patch over existing problems. Warmth was then layered back into the palette through the timber-look wall-hung vanity, while brushed gold tapware, shower fittings and accessories gave the bathroom a refined finishing touch.
For homeowners searching for bathroom tile ideas, a feature wall offers one way to introduce personality while allowing surrounding surfaces and fixtures to remain relatively understated. The right tile, pattern, and placement will depend on the room’s proportions and the look you want to achieve. Take a look at a well-executed feature wall bathroom design and read the full Springwood renovation story.
5. Commit to a timeless style – coastal Hamptons (Beaumont Hills)

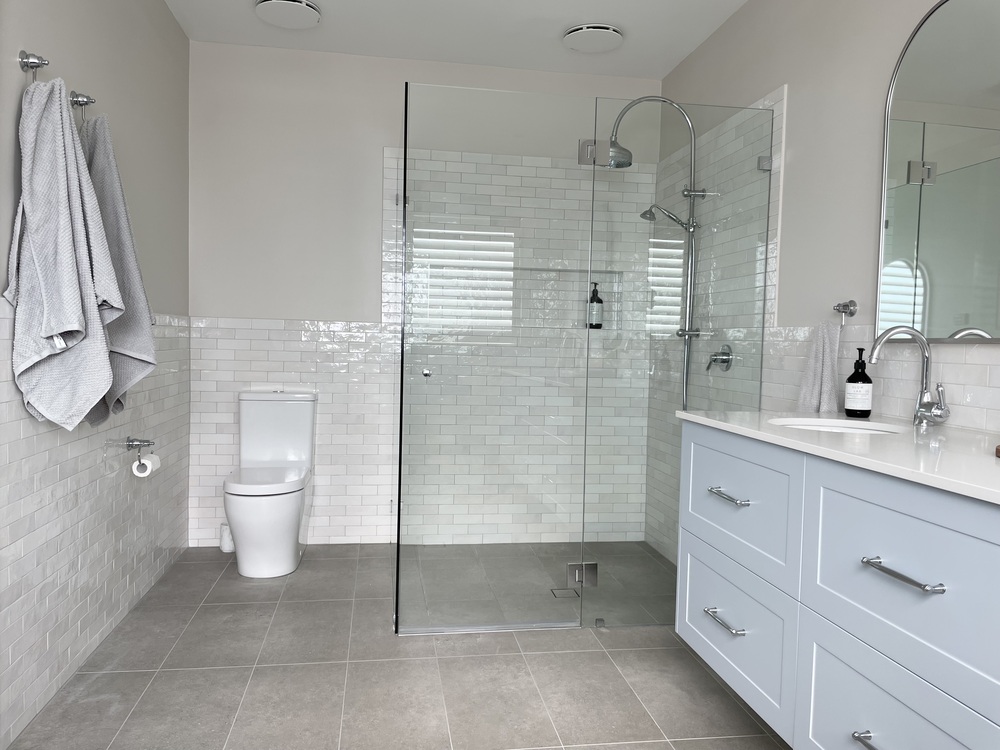

A cohesive bathroom design starts with understanding the look and feel you want to create. This Beaumont Hills ensuite embraces classic Hamptons design with a calming grey and white palette, complemented beautifully by striking blue subway feature tiles.
A timber wall-hung vanity introduces natural warmth, while a frameless shower screen enhances the sense of openness and light. A defined style is what brings different materials and finishes together, which makes this a useful reference for anyone gathering ensuite bathroom ideas.
The renovation included a complete strip-out, the reconfiguration of plumbing, and new waterproofing. This allowed the layout to be redesigned for improved flow and everyday functionality. These practical decisions helped ensure the finished space worked as well as it looked.
When exploring ideas for your new bathroom, consider the colours, materials, and features you genuinely enjoy, alongside how you use the space each day. The aim is to create a bathroom that reflects your preferences and suits your lifestyle, rather than follow a style simply because it’s fashionable. Explore the Beaumont Hills renovation project.
6. Design storage that disappears (Picton)

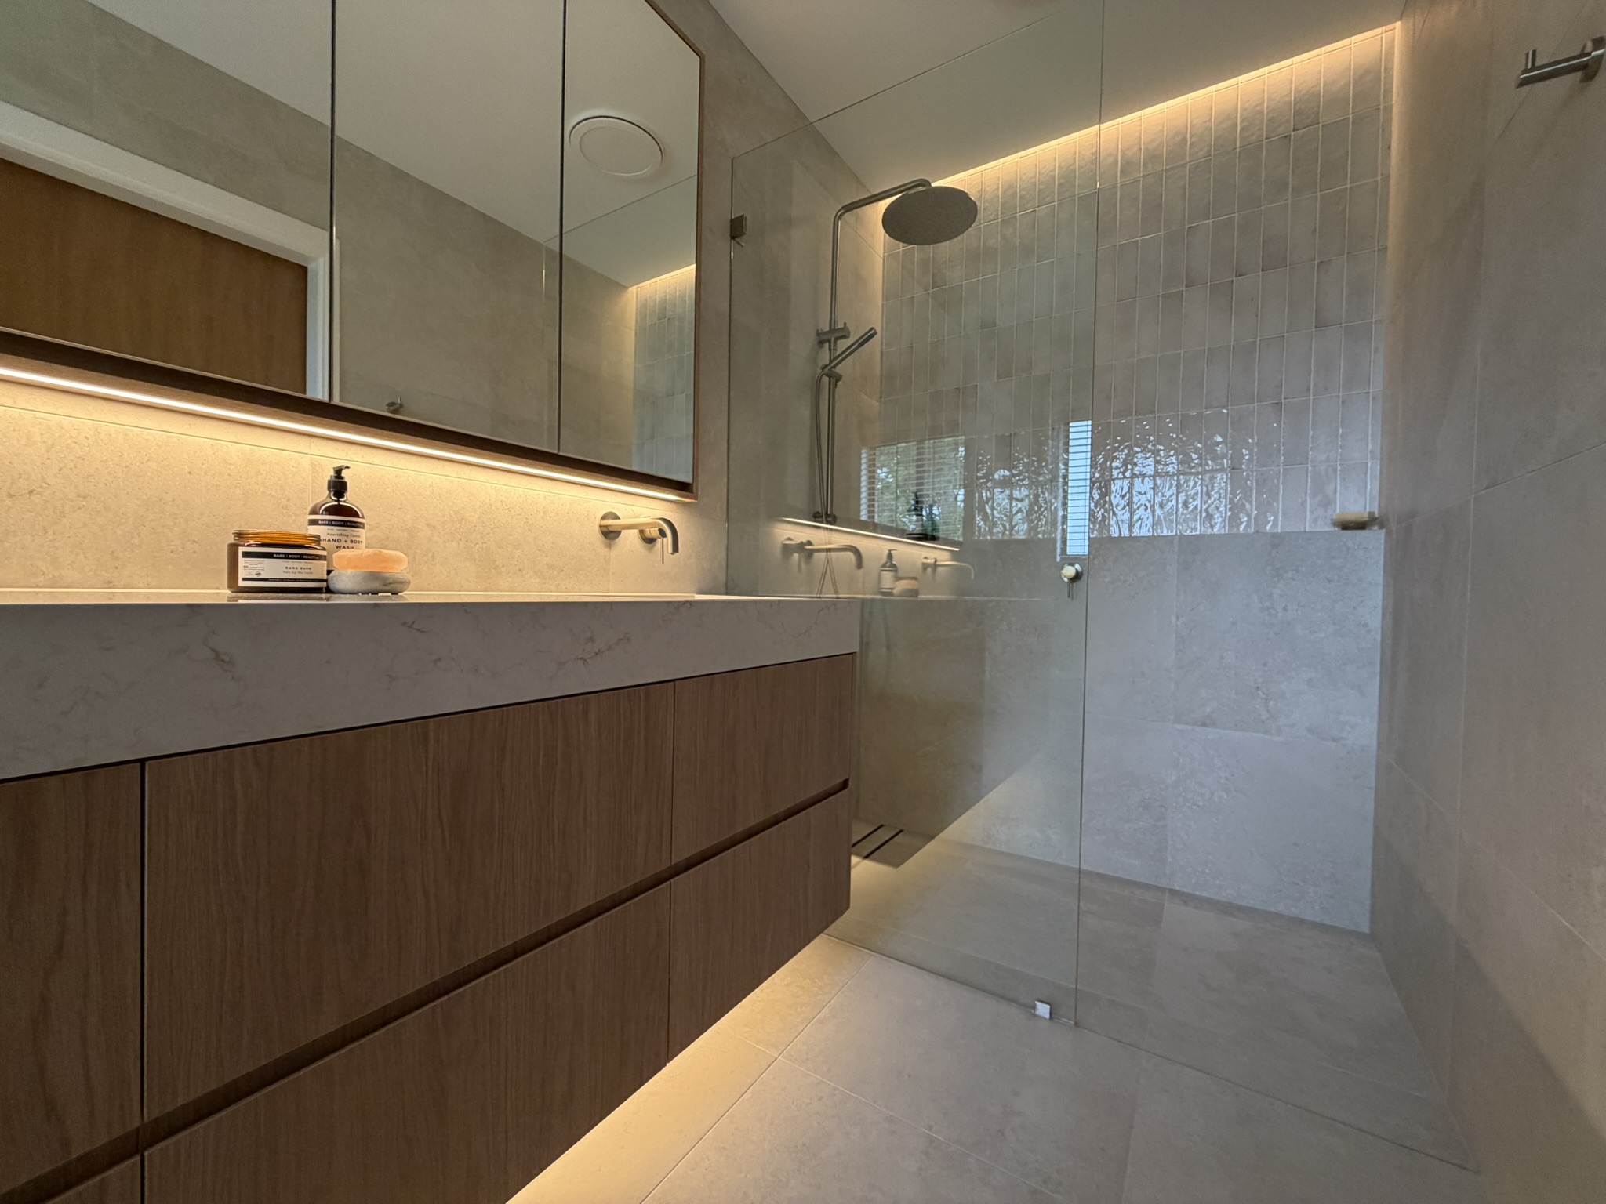
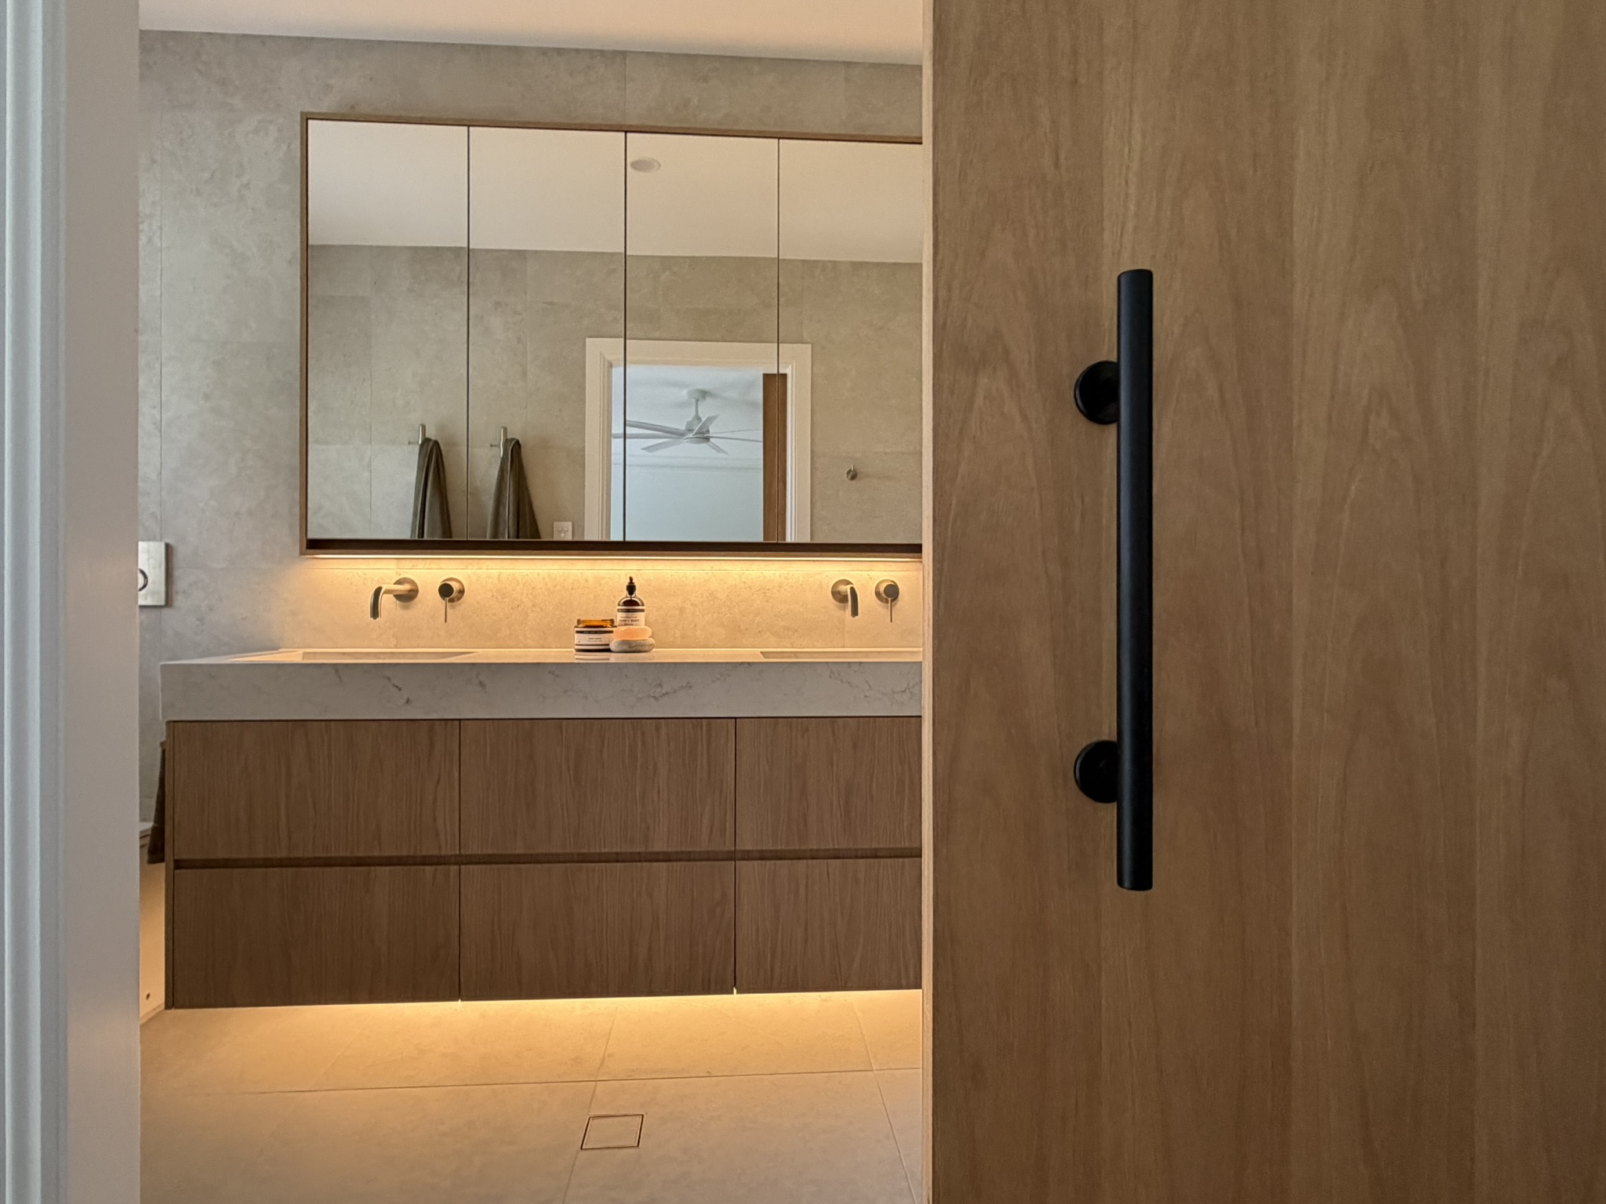
The best storage solutions don’t stand out. They simply make the room feel calm, organised, and effortless to use. This Picton ensuite is a perfect example, with custom joinery designed to maximise every centimetre without compromising the warm and minimalistic aesthetic.
An oversized vanity with integrated stone basins anchors the room, while a recessed shaving cabinet was built deeper and taller than standard to take full advantage of the ceiling height. Tailoring storage to the available space keeps everyday essentials accessible without crowding the benchtop.
Layered LED lighting beneath the vanity, inside the shaving cabinet, and concealed above the shower creates depth and atmosphere while highlighting the natural textures throughout the room. Each placement also serves a different purpose, combining subtle ambient light with illumination in key functional areas. Polytec Boston Oak cabinetry, a 100mm Caesarstone Rossa Nova benchtop, Meir warm brushed nickel tapware, and soft earthy tiles complete the refined palette.
These bathroom design ideas offer a useful lesson. Storage works best when planned around what needs to be kept close at hand, how much space is available, and how the room is used each day. Explore the Picton ensuite renovation project or discover more about our ensuite renovations.
7. Let warmth and character lead – modern farmhouse (Ellis Lane)


Renovating a character-filled home often means finding the right balance between its original personality and the practical needs of modern living. This semi-rural Ellis Lane project embraces a refined modern farmhouse aesthetic across the main bathroom, ensuite, and mudroom, blending layered textures, bronzed tapware, rustic-inspired finishes, and a frameless curved shower screen.
The layouts were refined to improve everyday functionality while maintaining the home’s warm and welcoming feel. Careful planning is what lets a home’s character and modern convenience sit together in one space.
The mudroom is equally impressive, featuring a concealed laundry, full-height custom storage, a farmhouse sink, and a built-in seat with shoe storage.
The renovation also resolved longstanding leaks with remedial waterproofing and a copper shower tray. Every CBRS shower is built on a copper tray, without exception. Explore our Ellis Lane renovation for more inspirational ideas.
8. Future-proof with accessible luxury (Grasmere)
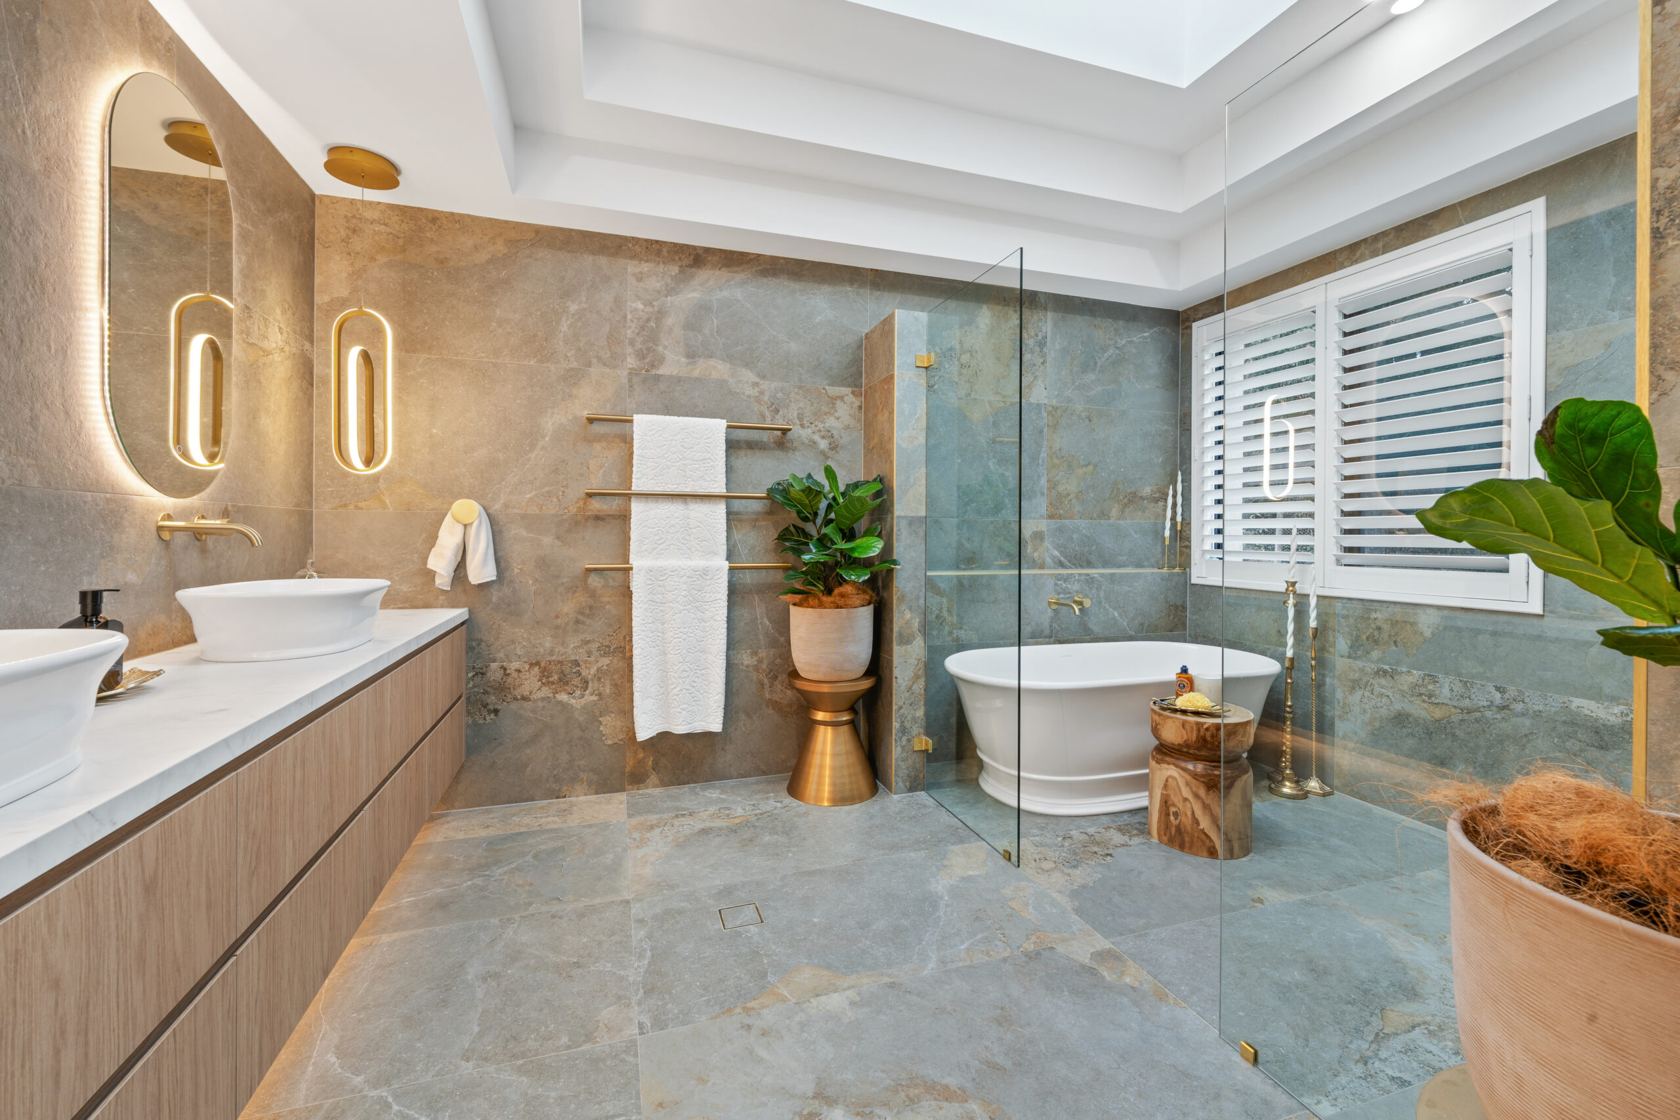
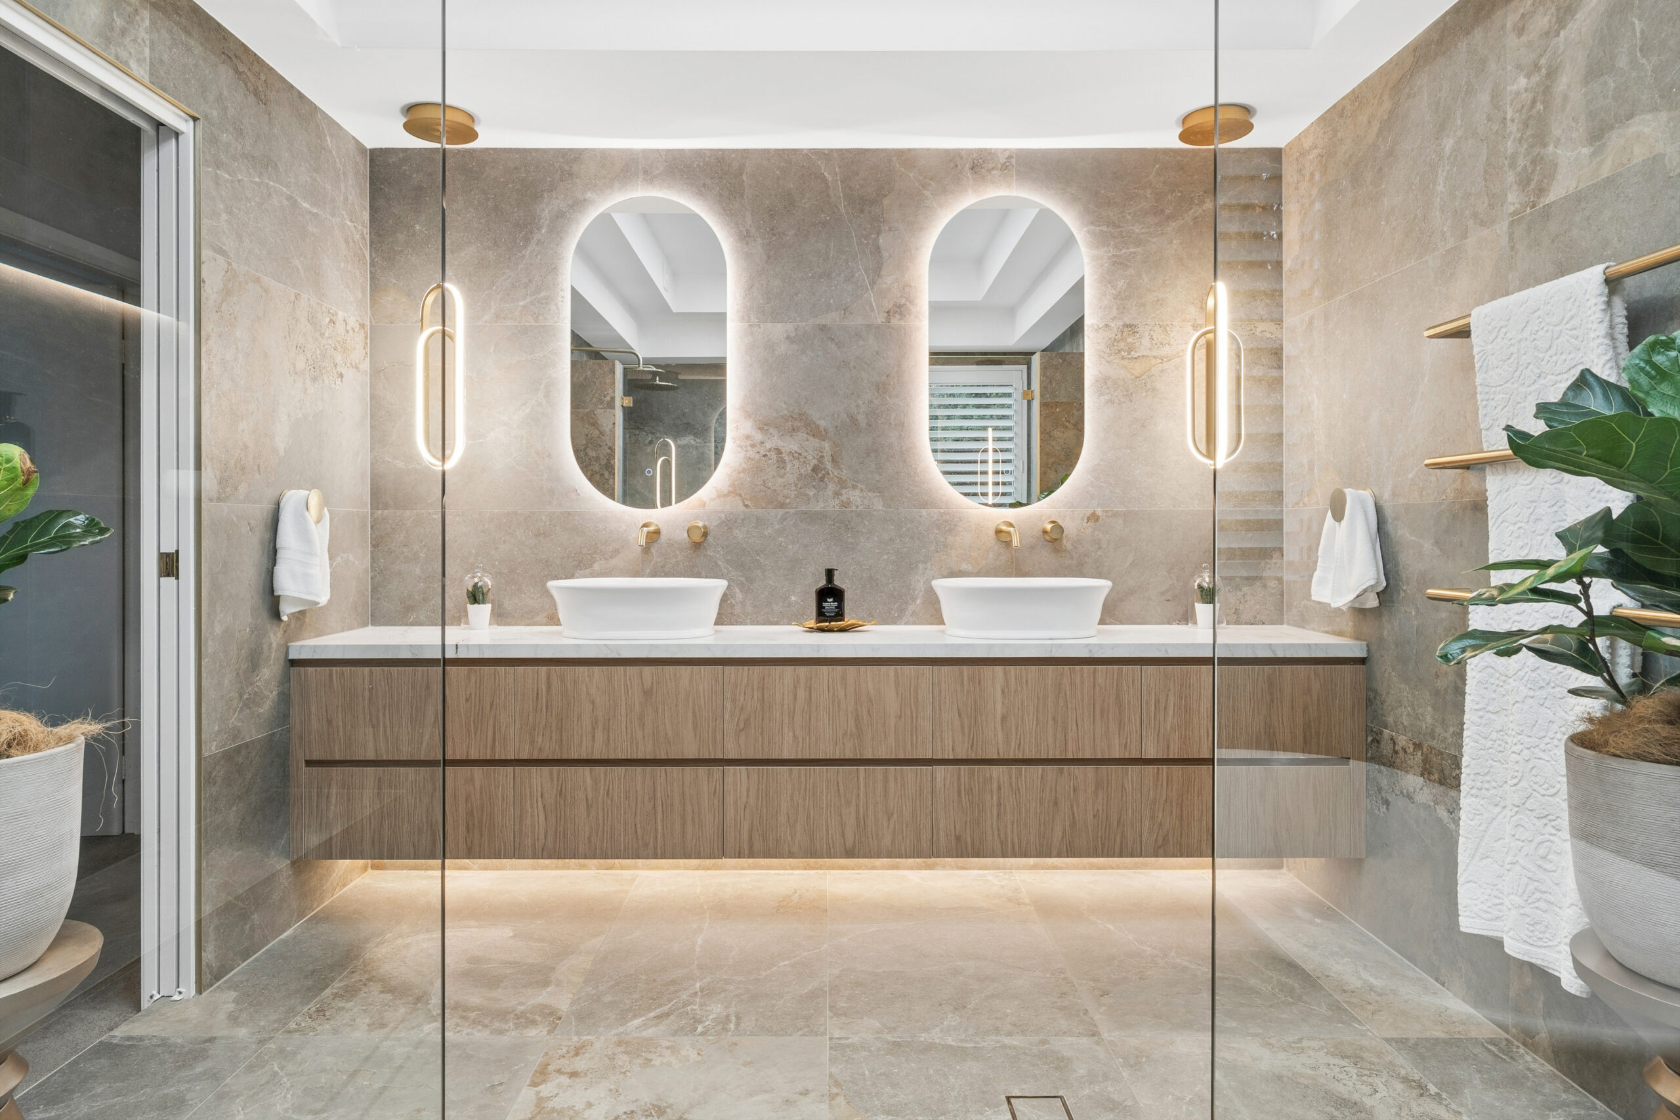

Future-proofing doesn’t have to mean compromising on style. This Grasmere renovation plans for changing needs without giving up any of the luxury.
Designed as a luxury day spa, the space features a wide walk-in shower with a generous opening, an integrated tile bench seat, a heated smart toilet, and an oversized skylight that floods the room with natural light. These features were selected with potential future mobility needs in mind, while maintaining the warm and inviting atmosphere the homeowners wanted.
Comfort was equally important. Large-format Beaumont Strato Slate Grey tiles create a calm and seamless backdrop for the brushed gold tapware, while underfloor heating, heated towel rails, and the heated toilet seat elevate the everyday experience.
A separate guest powder room at the other end of the home takes a different approach, with a moodier palette built around a Caesarstone Turbine Grey washplane, gunmetal tapware and a backlit mirror. It is a useful reference for anyone exploring powder room ideas: two rooms in the same home taking deliberately different directions. Explore the Grasmere project or discover other luxury bathroom renovations for more bathroom design ideas.
9. Create a sense of space with wall-hung fixtures (Middleton Grange)


If you want a bathroom to feel larger without changing its footprint, wall-hung fixtures are one of the smartest design choices available. This Middleton Grange renovation pairs a floating vanity with a walk-in shower, an in-wall cistern and large-format concrete-look tiles. Leaving more of the floor visible beneath the vanity makes the room feel less crowded, and hiding the cistern inside the wall does the same at eye level.
The palette leans slightly industrial without feeling cold. Grey concrete-look tiles set a calm, neutral backdrop, and the warmth comes from the lighting rather than the finishes: LED strips in every niche and beneath the vanity and shaving cabinet, and a feature pendant hung over the freestanding bath.
The detail worth borrowing is the flush plate. Rather than a coloured plate interrupting the tiled wall, the buttons sit in a tile-insert plate finished in the same tile as the wall around it, so the cistern controls all but disappear. It is a small decision that costs nothing in floor space and makes the wall read as one clean surface.
Explore our Middleton Grange project.
Bring your bathroom ideas to life with CBRS
Great bathroom design ideas start with understanding how you want your space to look, feel, and function. Every project featured here was designed and built by the CBRS team, backed by 20+ years of experience, in-house design expertise, waterproofing knowledge and a 7-year workmanship warranty.
Browse our recent projects or book a free design consultation to start planning your own renovation.