
Main Bathroom & Adjoining Powder Room Renovation in Cammeray
Project Type
Main Bathroom
Location
Cammeray, Sydney, NSW
Project Duration
8 Weeks
Completion Date
November 2025
Project Snapshot
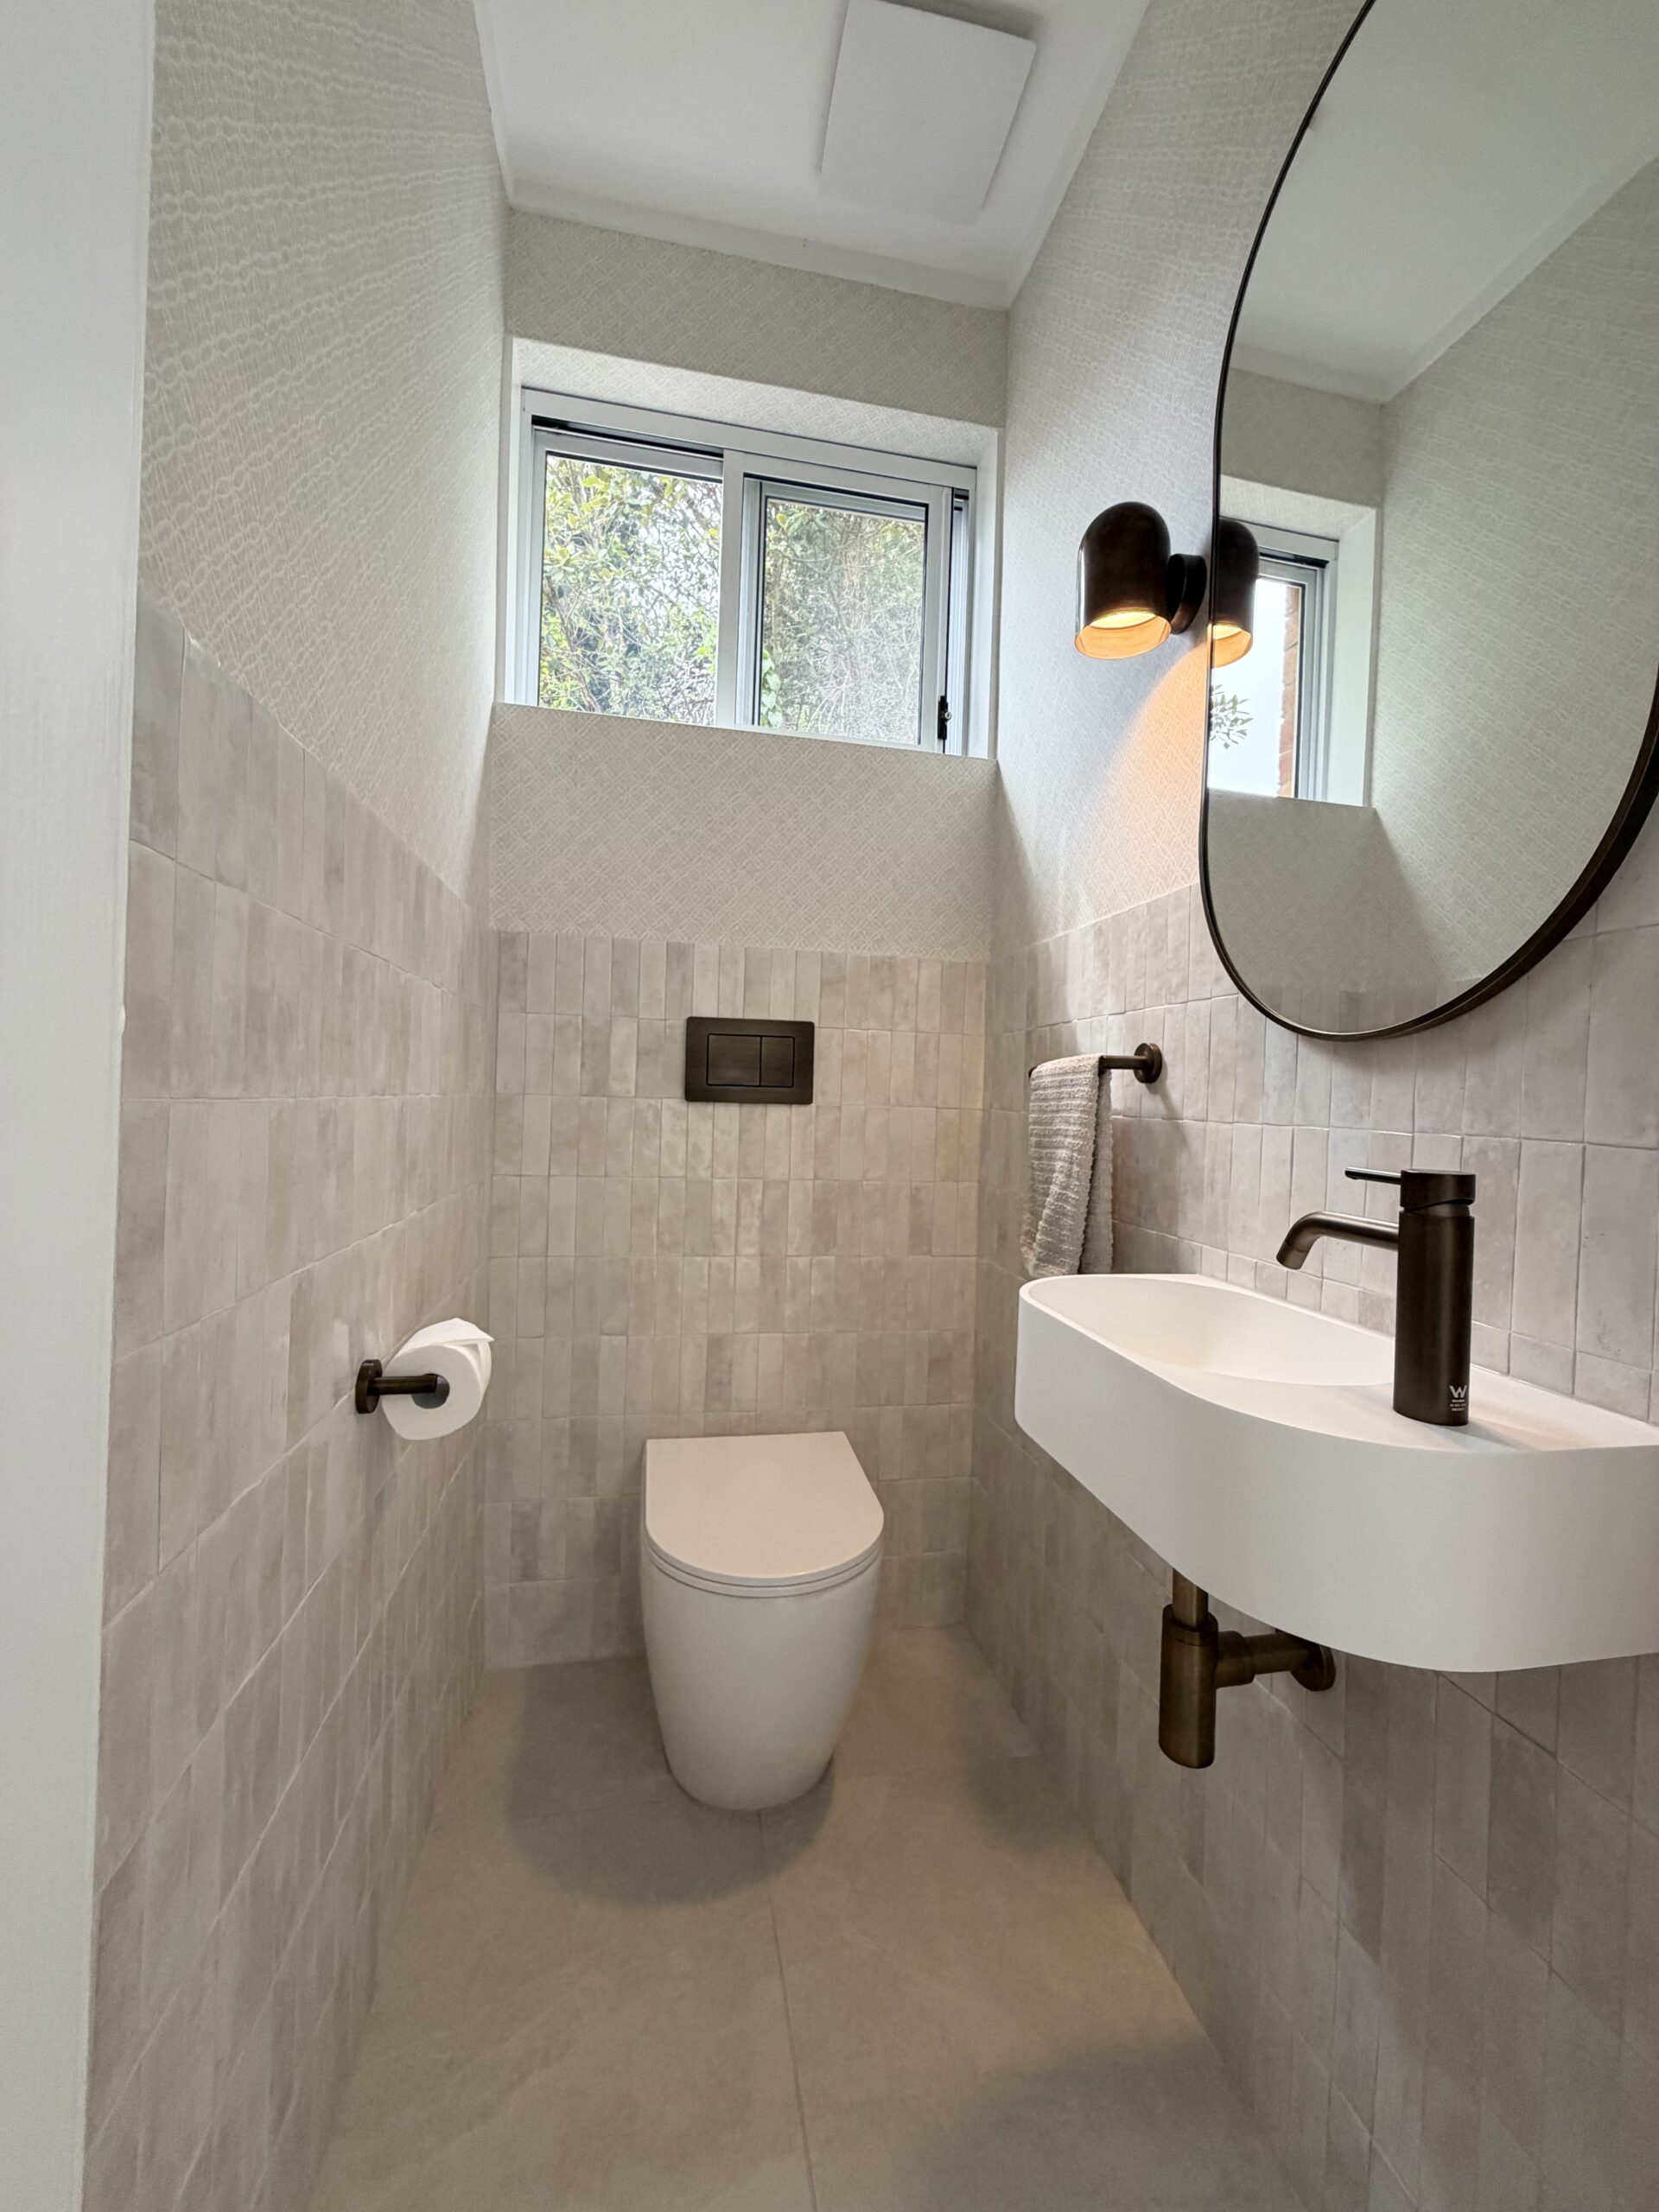
Set in Cammeray, this project involved the transformation of a main bathroom with an adjoining powder room within an older home positioned to capture stunning water views.
Completed in November 2025, the project ran over 8 weeks, including a mid-project design enhancement to incorporate a skylight, an unplanned addition that proved well worth the wait.
The clients had already engaged in the design process prior to coming on board, with our role focused on refining key details, particularly around joinery and bathroom ware selections, before moving confidently into construction.
Rather than proceeding with a knockdown rebuild, the homeowners made the decision to renovate in stages, carefully evolving the home into their long-term vision.
Understanding the client and their existing space
Matthew and Amanda are a professional couple entering a new chapter of life, with their children on the verge of moving out, or as they put it, “part-time residents.”
With Matthew running a successful real estate business and Amanda operating her own styling company, they brought a clear appreciation for design, detail, and quality.
This renovation marked a shift in focus, it was their turn to create a home that truly reflected them.
Their biggest priority was ensuring the project was delivered by a team they could trust, with a strong emphasis on quality workmanship and experienced trades.
Throughout the renovation, they continued living in the home, making communication, organisation, and respect for their space especially important.
The original bathroom was dated and no longer aligned with the home’s potential or the clients’ personal style.
While the layout itself was functional and didn’t require major reconfiguration, (particularly given the home sits on a suspended concrete slab) the space lacked warmth, character, and thoughtful storage.
Upon demolition, early signs of waterproofing failure and leaking issues began to surface. Addressing this at the right time ensured the new bathroom would not only look beautiful, but perform reliably for years to come.
The Transformation
With the layout largely retained, the focus shifted toward elevating the space through design, functionality, and carefully considered detail.
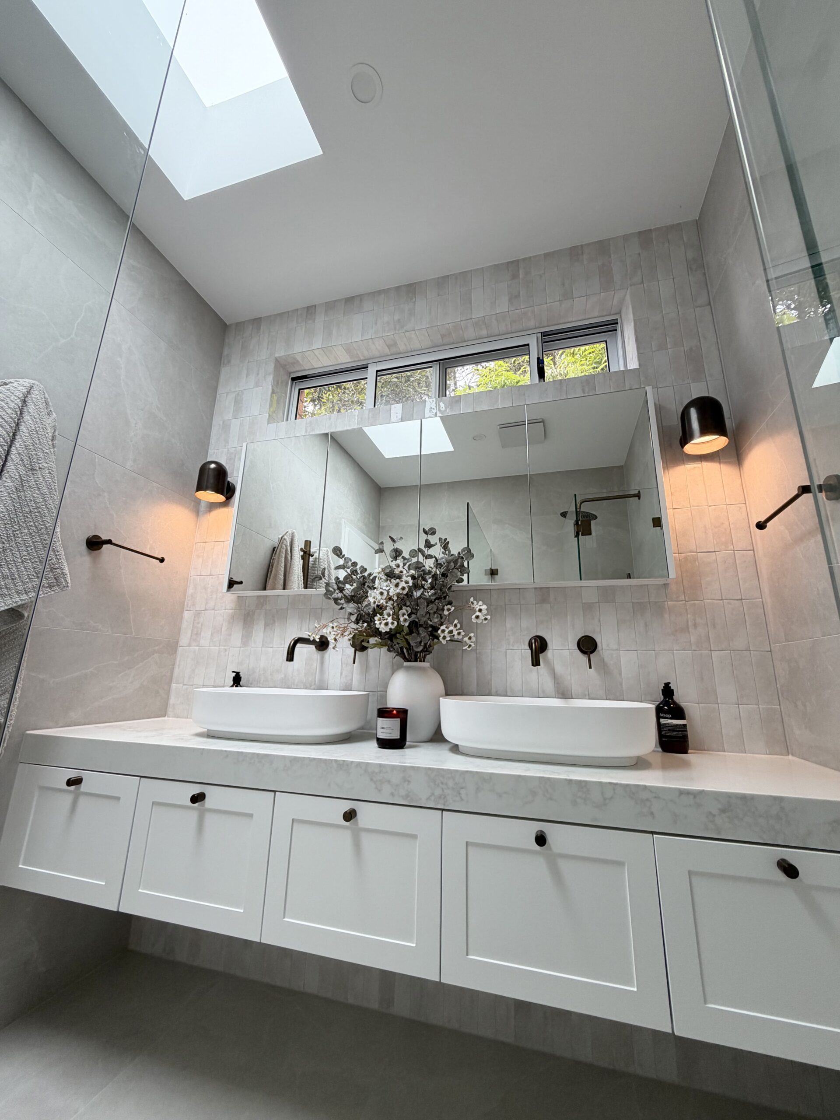
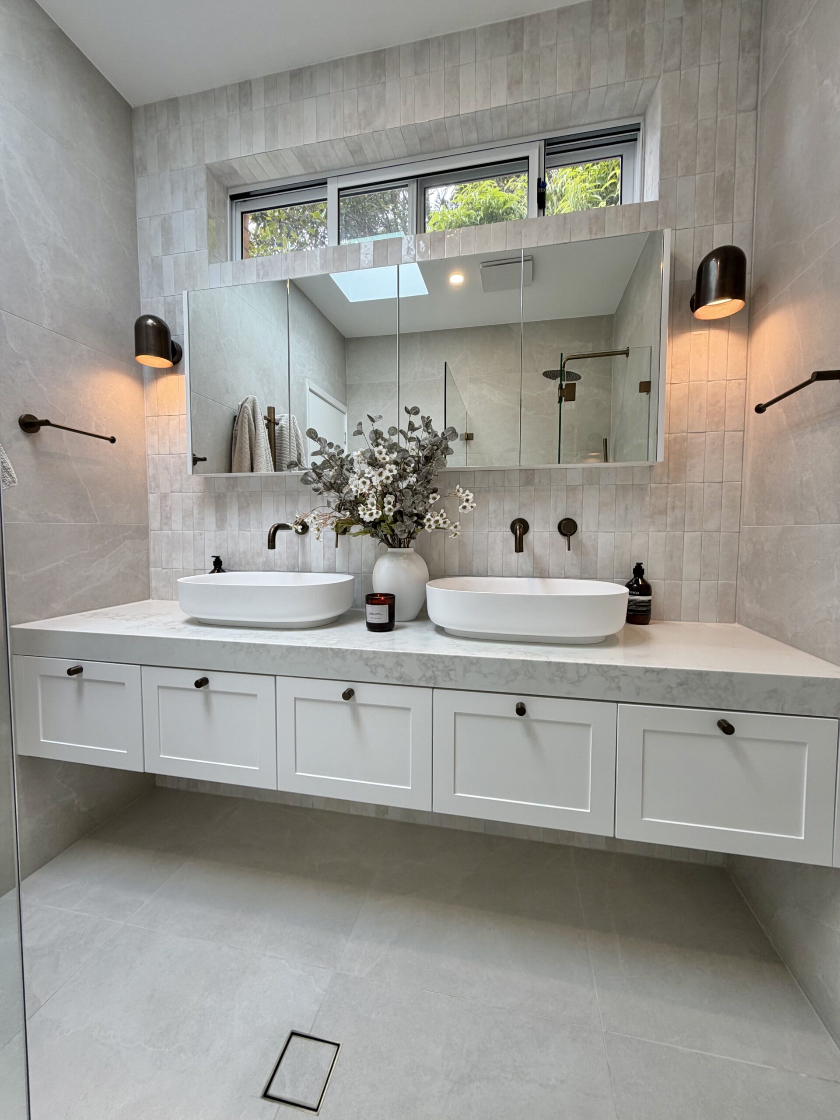
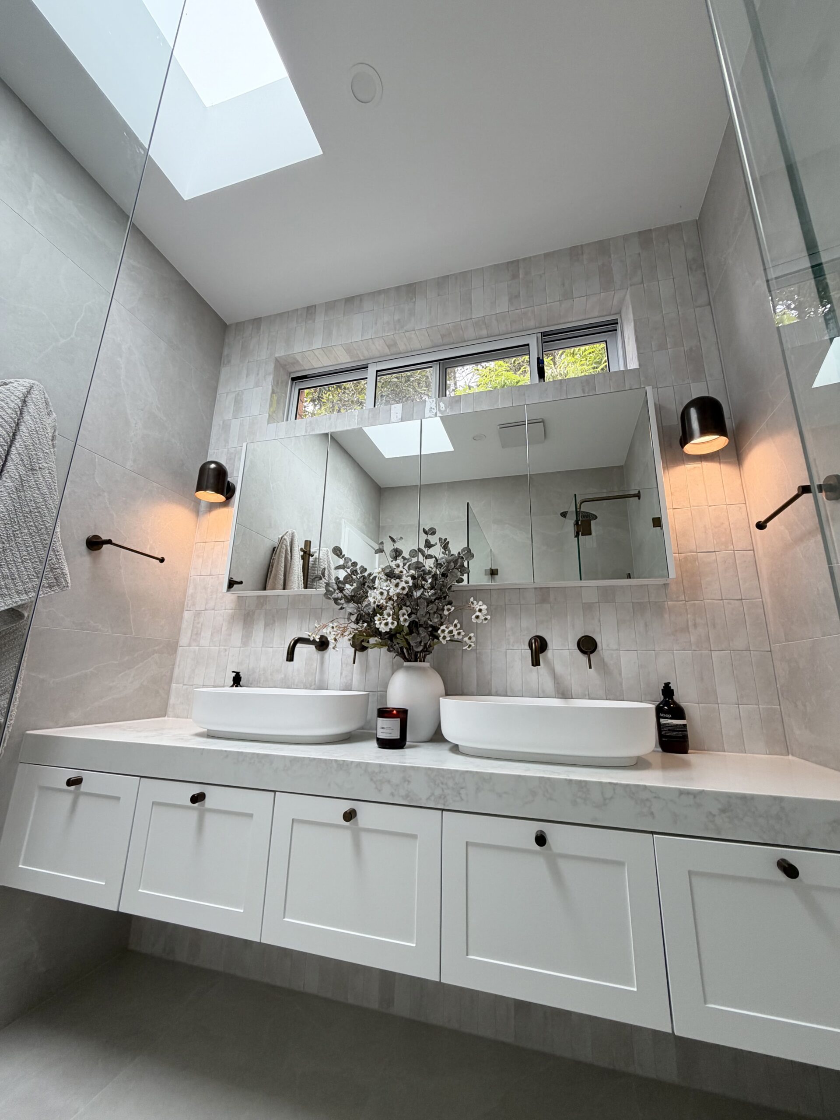
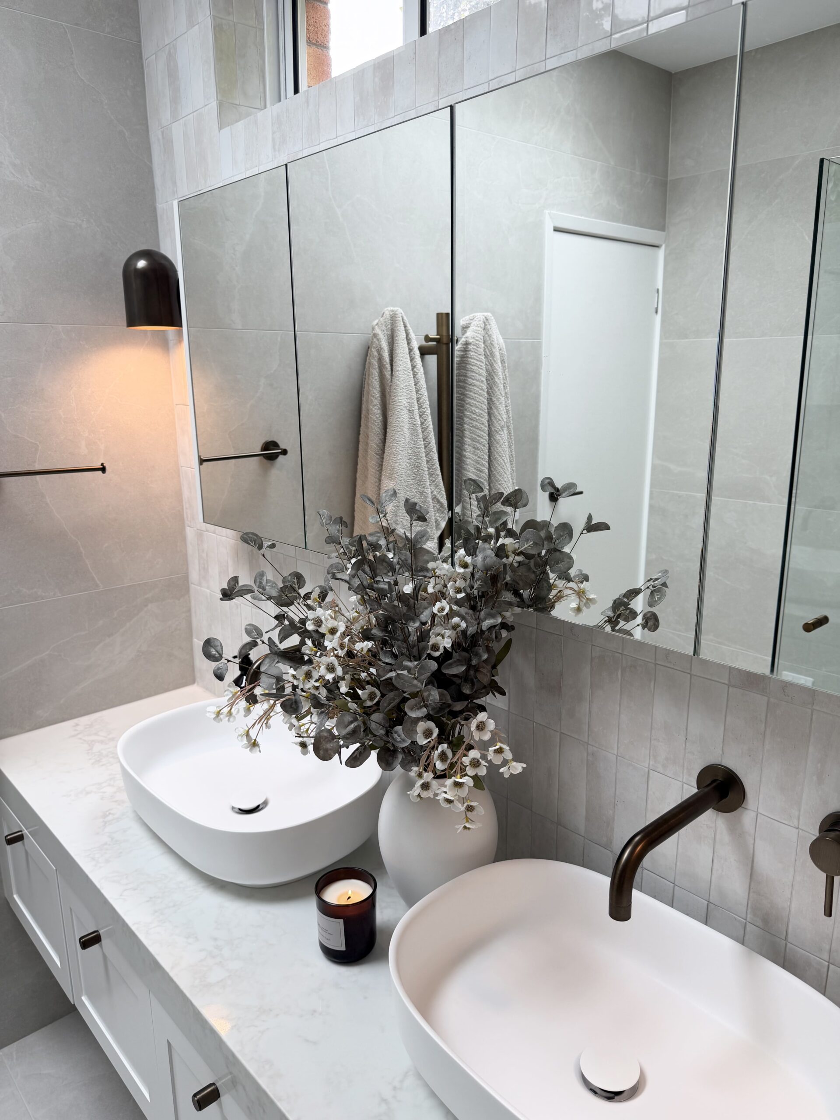
One of the most impactful changes came through the decision to replace the existing windows with a commercial profile, slightly reducing their size. This allowed for significantly improved storage outcomes, including a custom shaving cabinet and a full-width floating vanity.
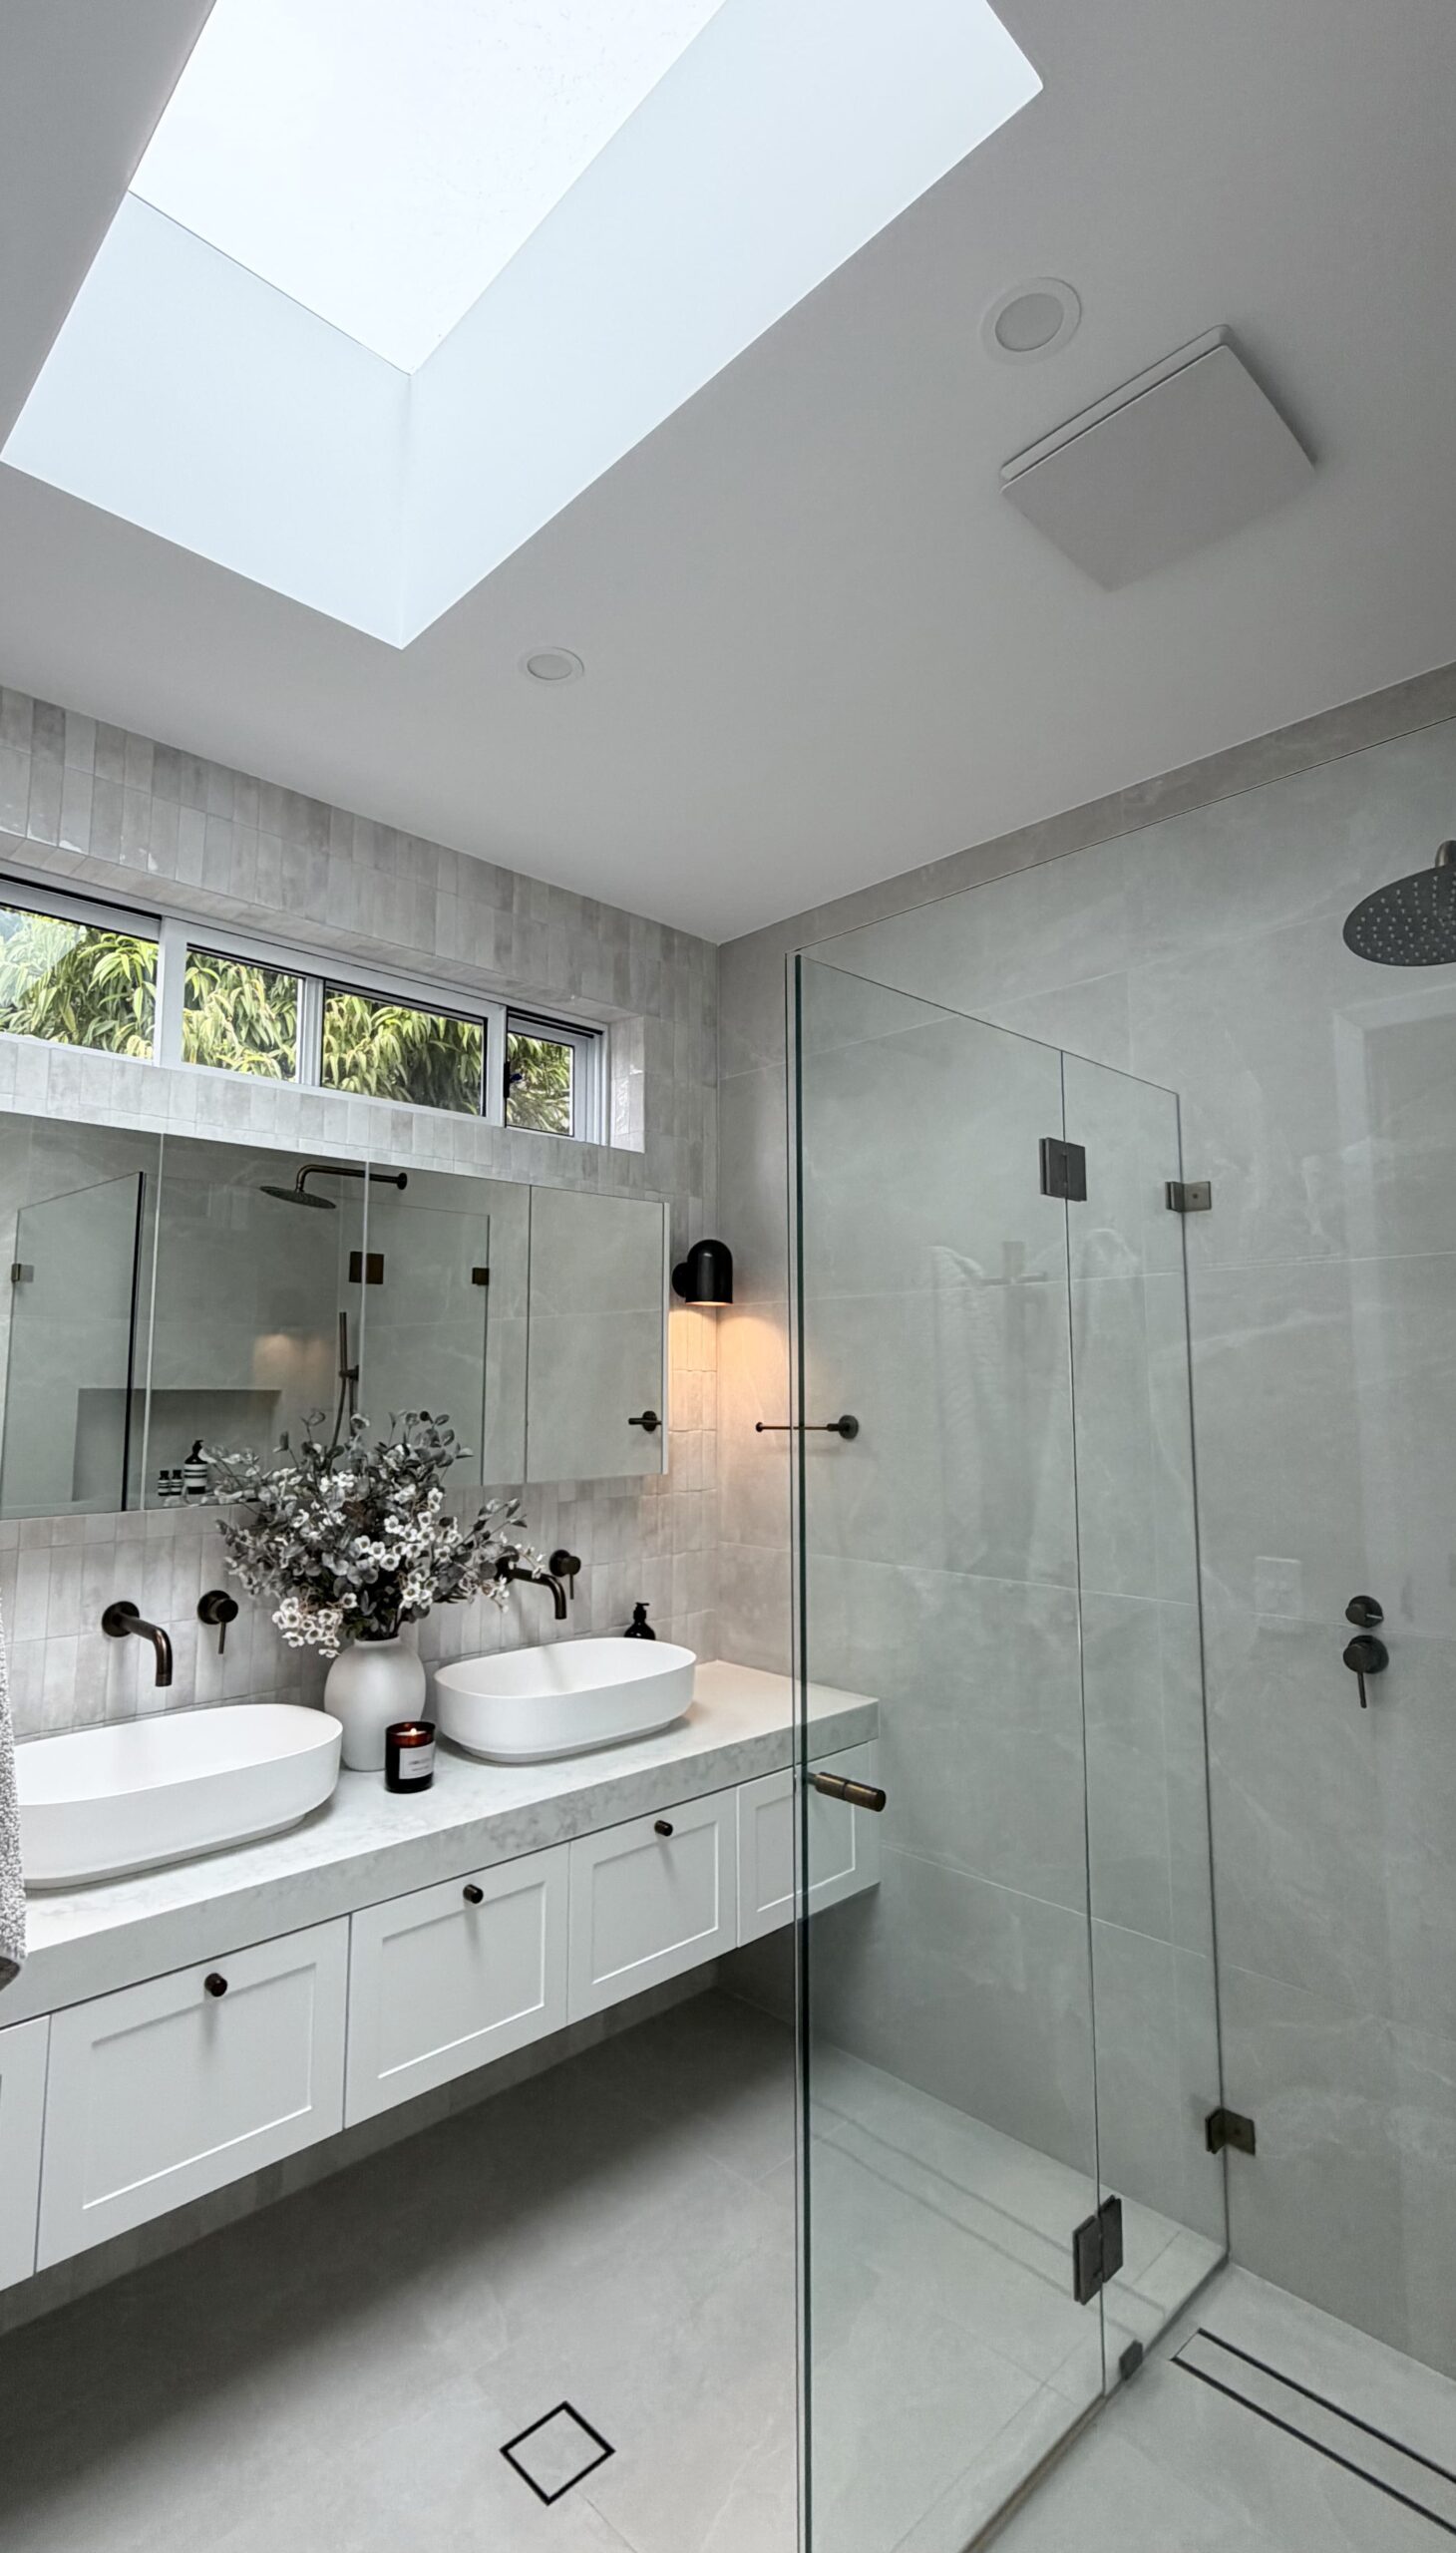
Midway through the build, the opportunity to introduce a skylight was explored. While not part of the original plan, it quickly became a defining feature of the space. With some quick coordination and a favour called in, we were able to bring this forward and integrate it seamlessly into the project.
The result is a bathroom filled with natural light, softness, and calm, enhancing both the functionality and overall experience of the space.
Design & Features
The design balances timeless detail with subtle statement elements, creating a space that feels refined yet relaxed.
Key features include:
- Custom floating vanity by Monte Custom Joinery, designed wall-to-wall in a shaker profile to align with future kitchen renovation plans
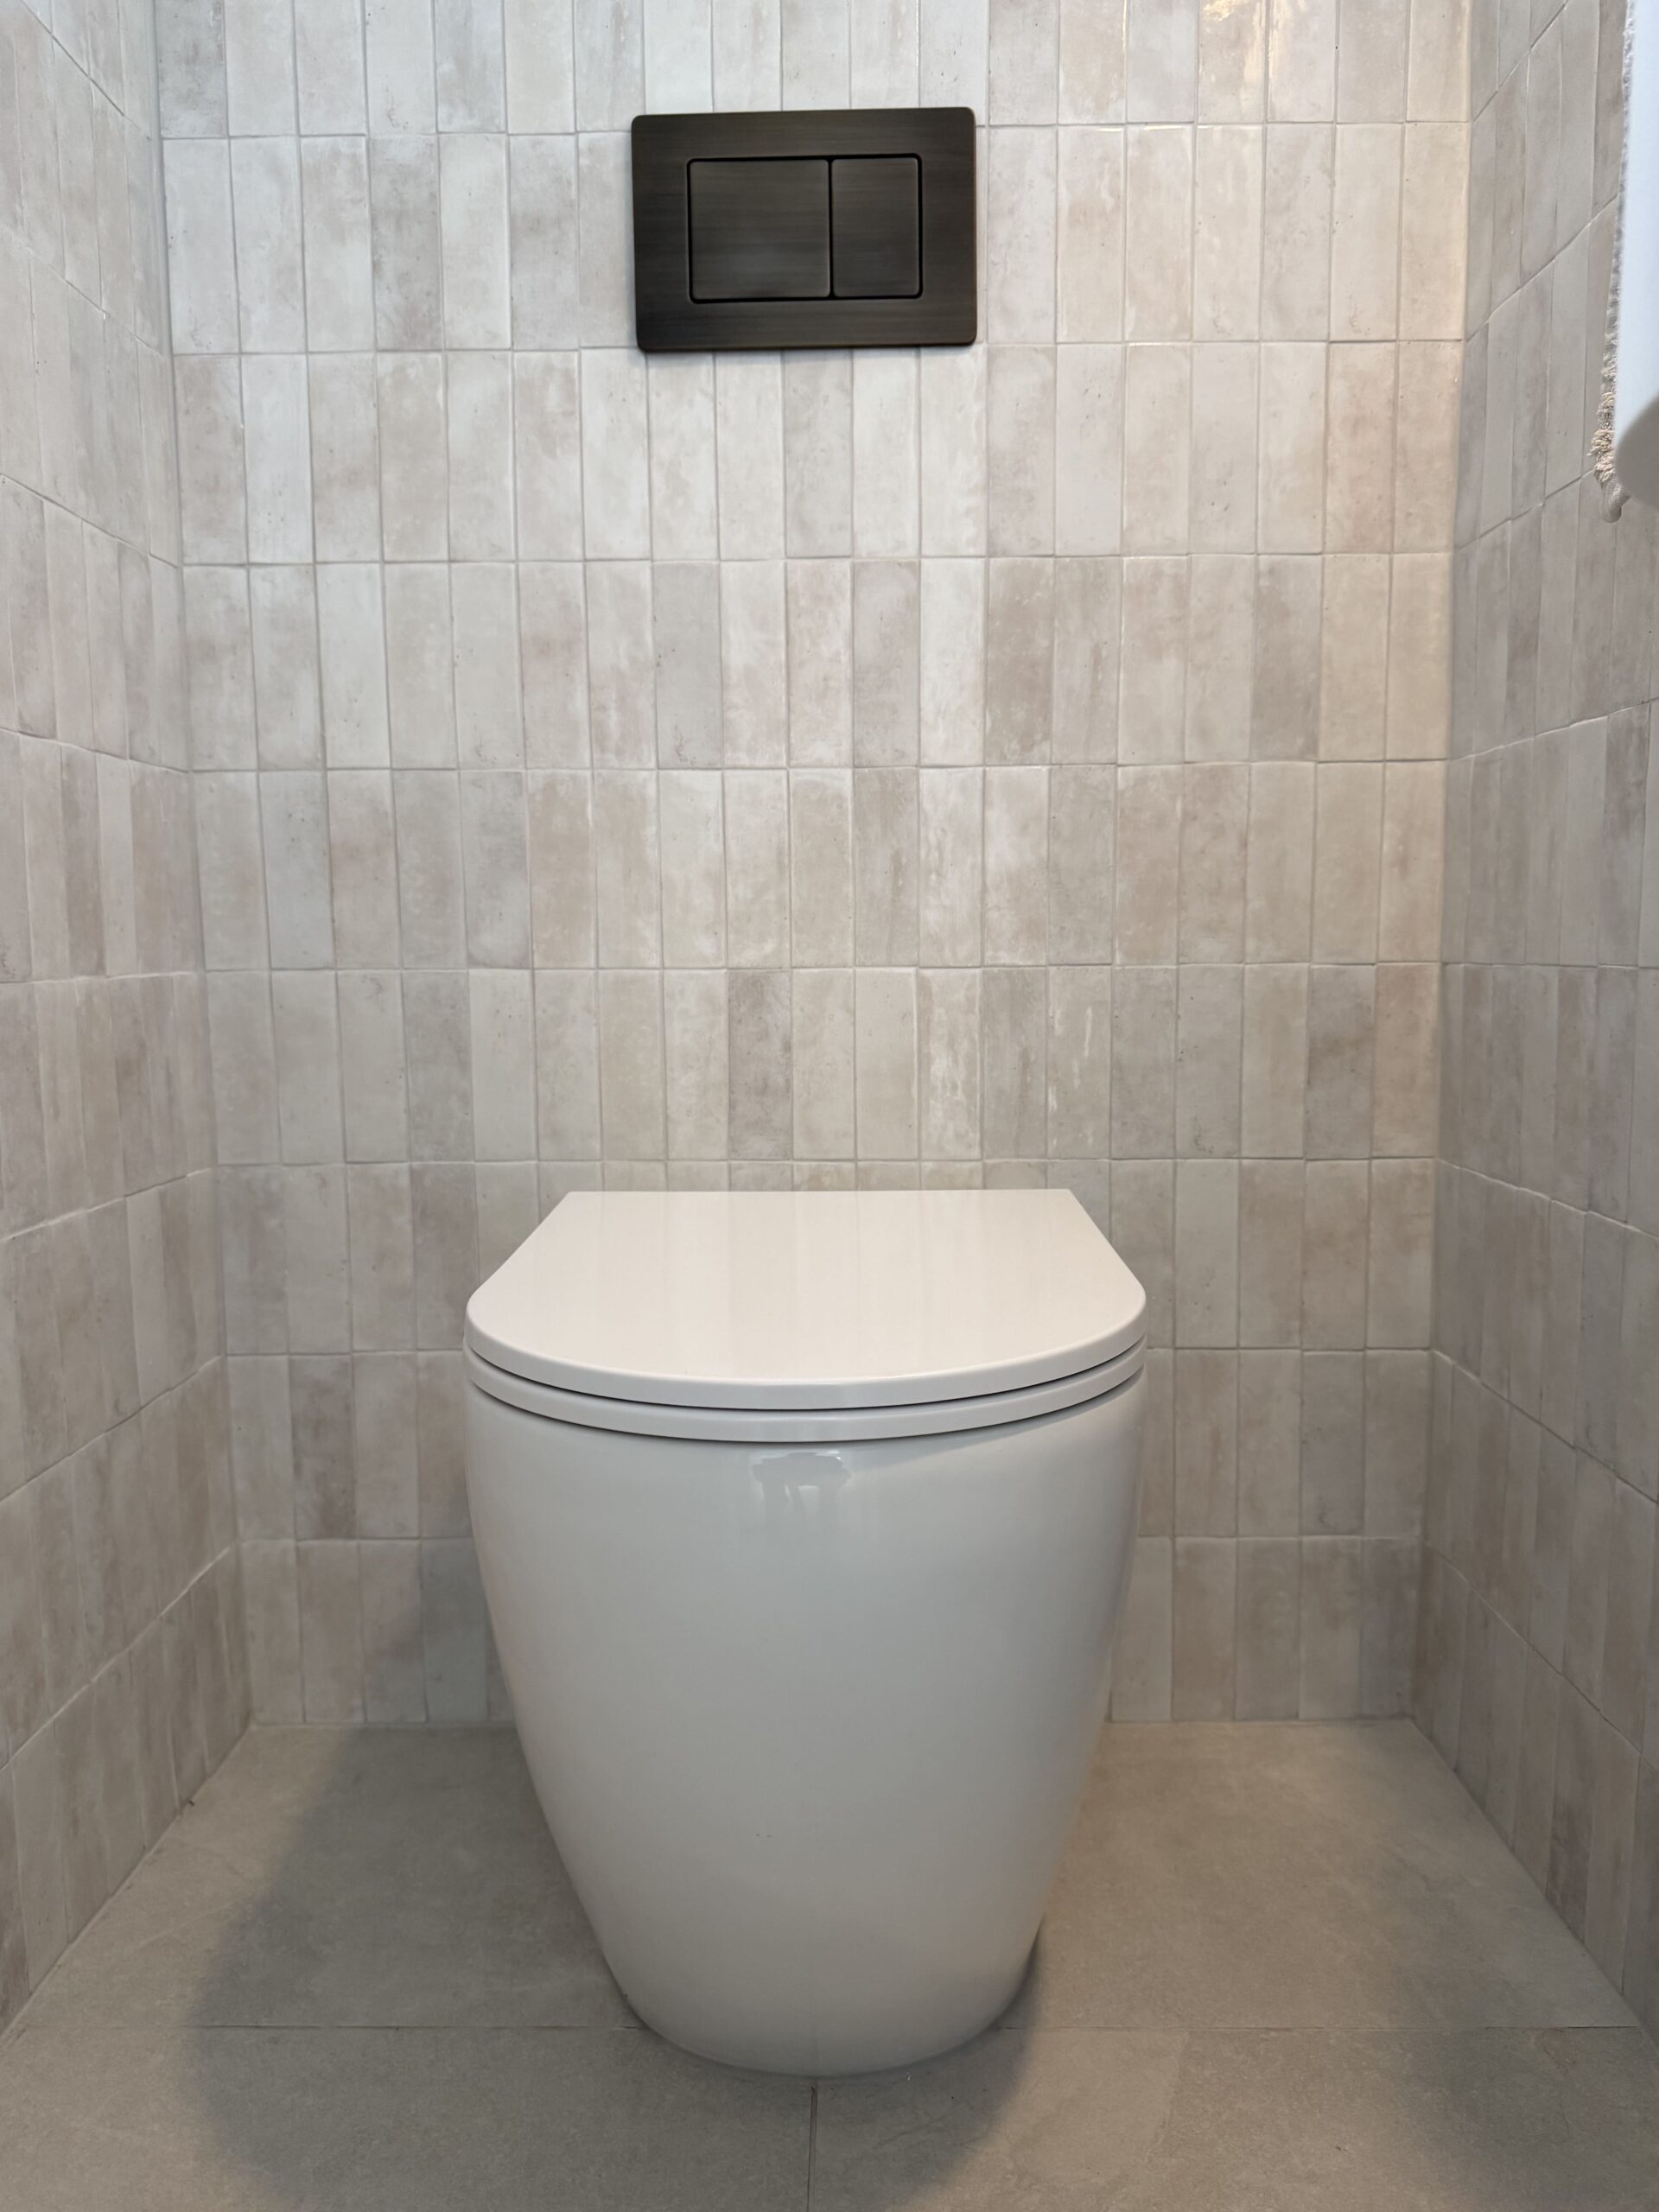
- Antique brass tapware and accessories in Yabby finish, carried consistently throughout
- Feature wall sconces adding warmth and layered lighting
- Underfloor heating and heated towel rails for everyday comfort
- Handmade feature tiles by DiLorenzo, bringing texture and craftsmanship into the space
- Soft, understated wallpaper in the powder room, adding personality without overwhelming the design
Every selection was made with intention, ensuring the bathroom feels cohesive not only within itself, but within the broader vision for the home.
Challenges & Considerations
Access was a notable factor in this project, with the home featuring multiple levels and a significant number of stairs, making material handling more labour-intensive than usual (with Phil personally carrying large-format tiles onsite).
The addition of the skylight mid-project required quick coordination and flexibility, slightly disrupting the construction flow but ultimately elevating the final outcome.
Working within an existing structure on a suspended slab also meant carefully balancing design ambition with structural practicality, ensuring changes were both achievable and worthwhile.
The Outcome
The finished space feels like a true reflection of Matthew and Amanda — calm, refined, and effortlessly functional.
What was once a dated and disconnected bathroom has been transformed into a space that feels considered and complete, enhancing both their daily routine and their long-term vision for the home.
Their experience throughout the process speaks just as strongly as the end result: (see google review left by Amanda)
“Working with Phil, Kalissa, Shari and the whole team was an absolute pleasure and we are thrilled with the results. They were extremely attentive to all details and no request was too difficult. The whole process ran smoothly with no stress whatsoever. Highly recommend.”
CBRS Insight
Not every renovation requires a full layout overhaul.
In this project, retaining the existing layout, while focusing on refined design decisions, improved storage, and layered lighting, delivered a result that feels completely transformed without unnecessary structural changes.
It’s a reminder that great outcomes often come from making the right decisions, not just more decisions.
Looking for a life changing bathroom renovation?
Send us an enquiry to get your renovation quote.