
Main Bathroom Renovation in Springwood, NSW
Project Type
Main Bathroom
Location
Springwood, NSW
Project Duration
5 Weeks
Completion Date
2025
Project Snapshot
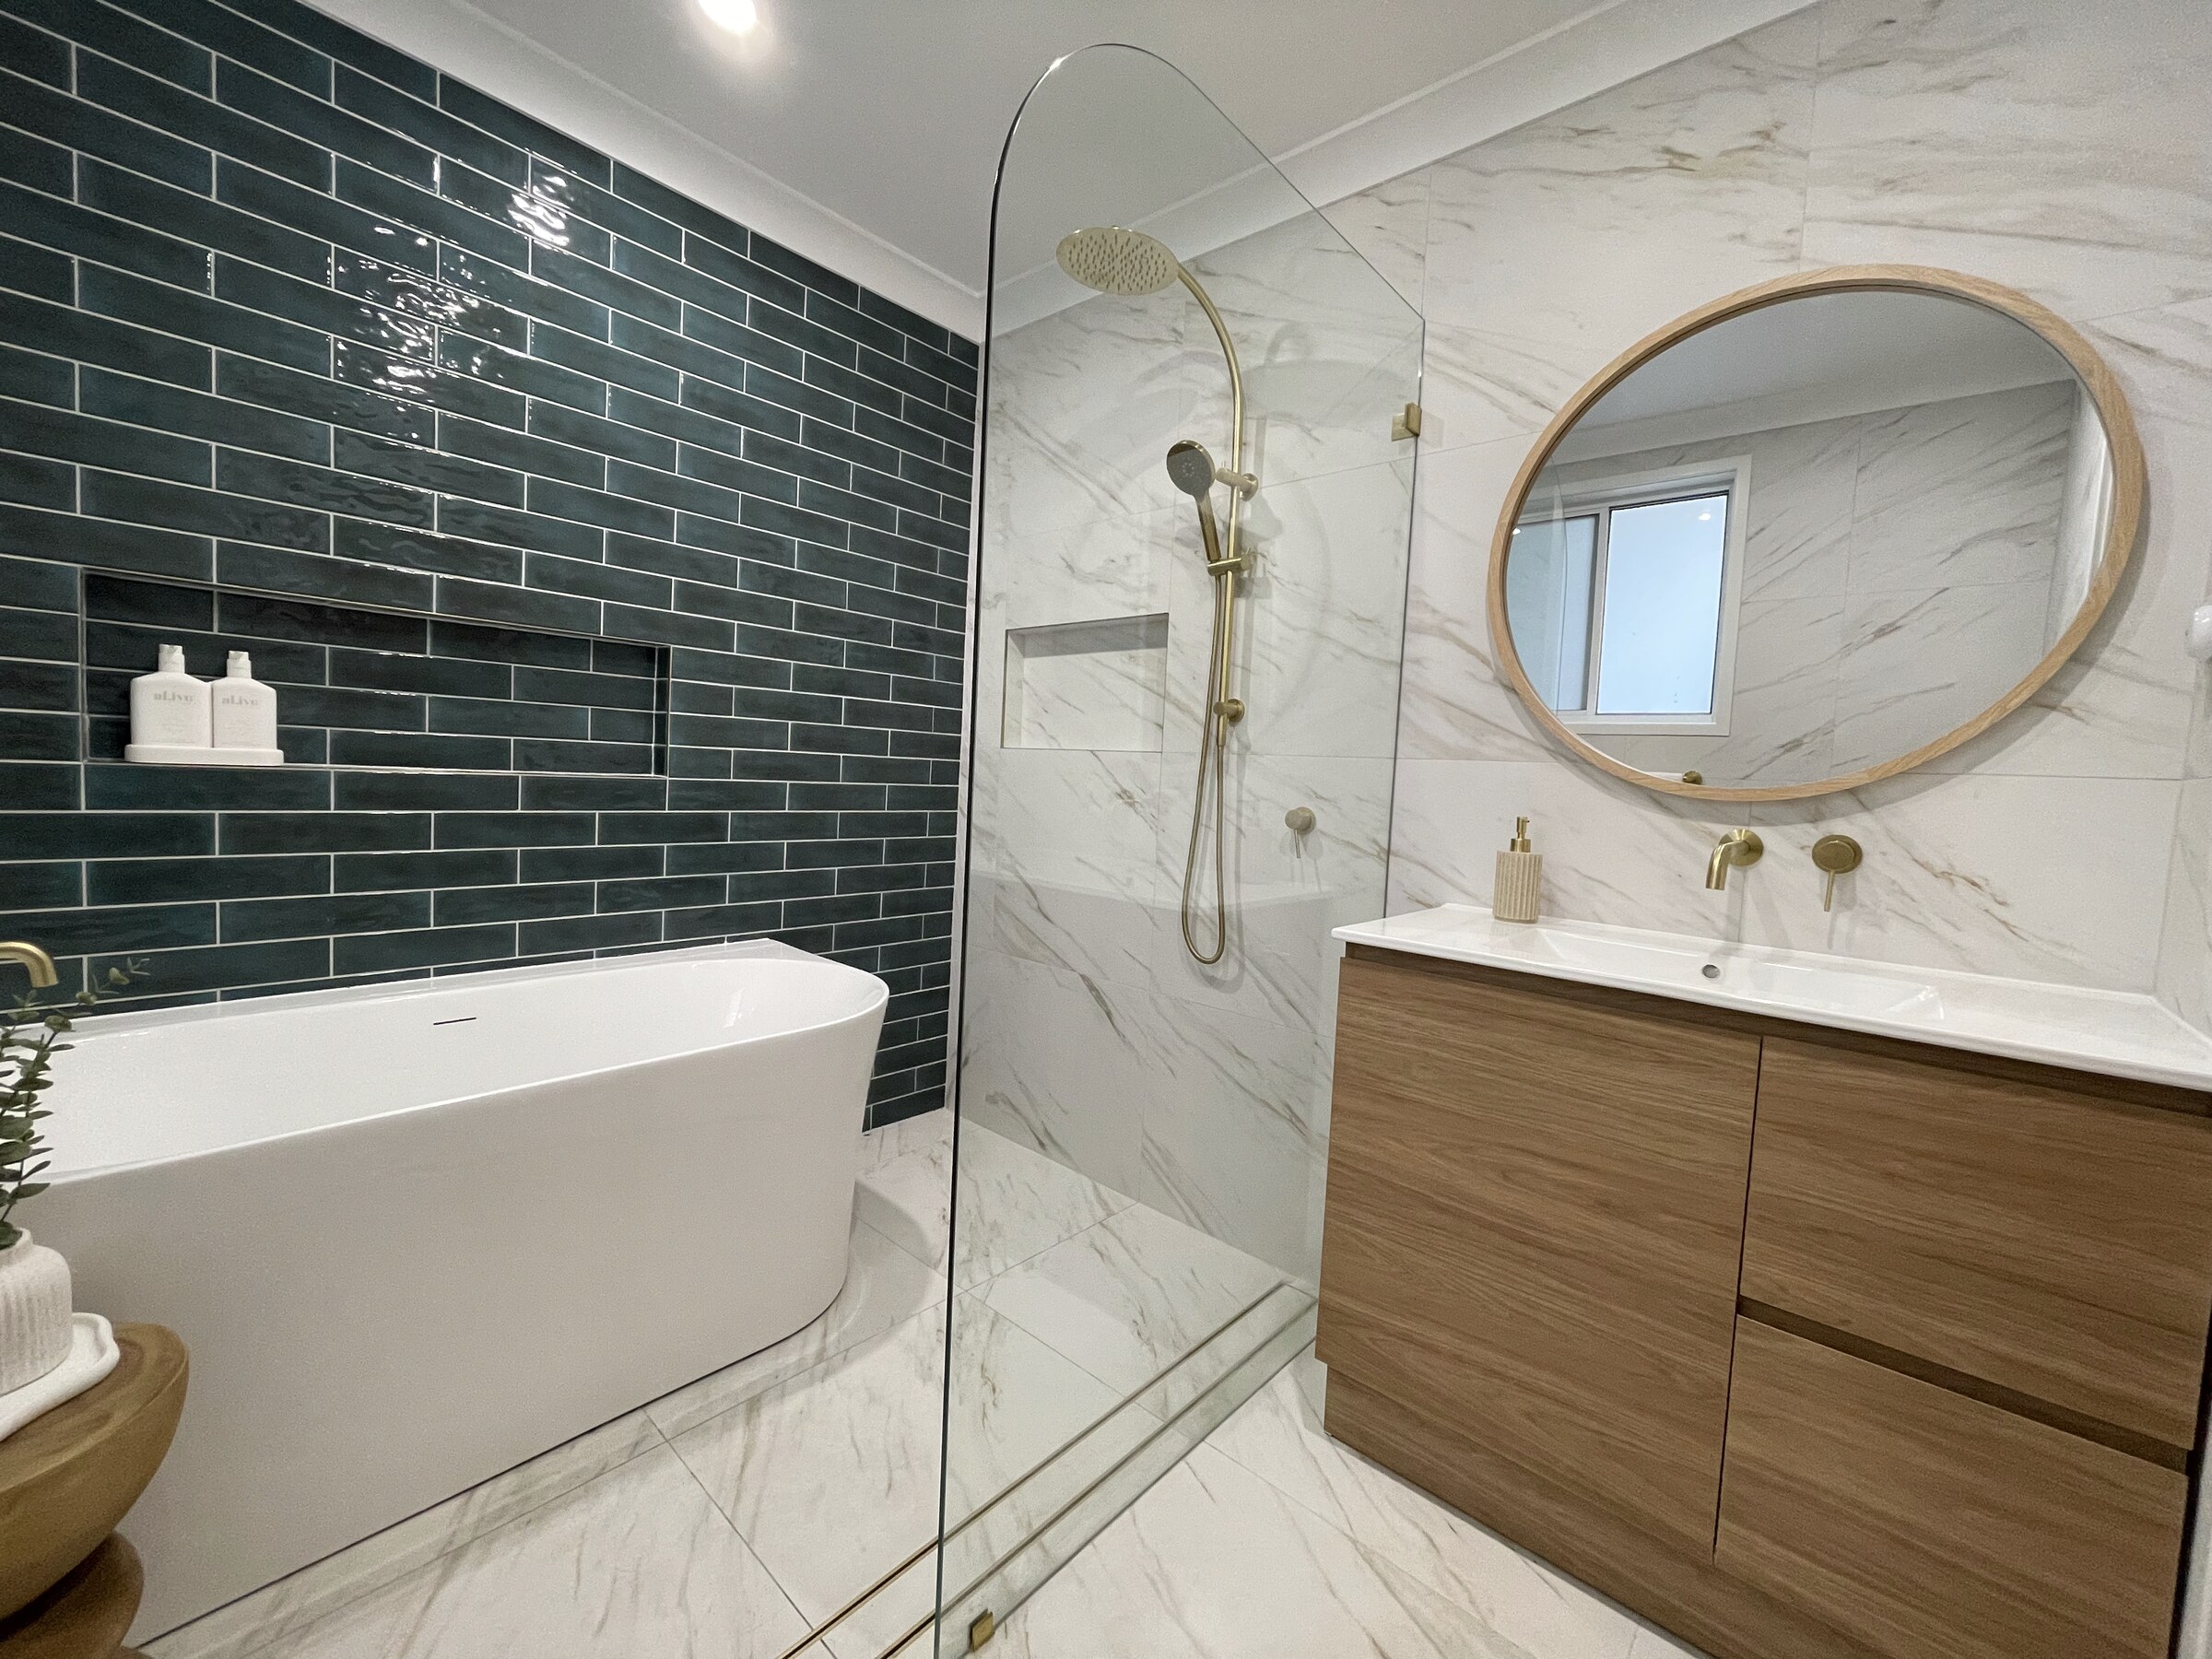
This Springwood bathroom renovation was completed in a beautiful, character-filled home nestled in the Blue Mountains.
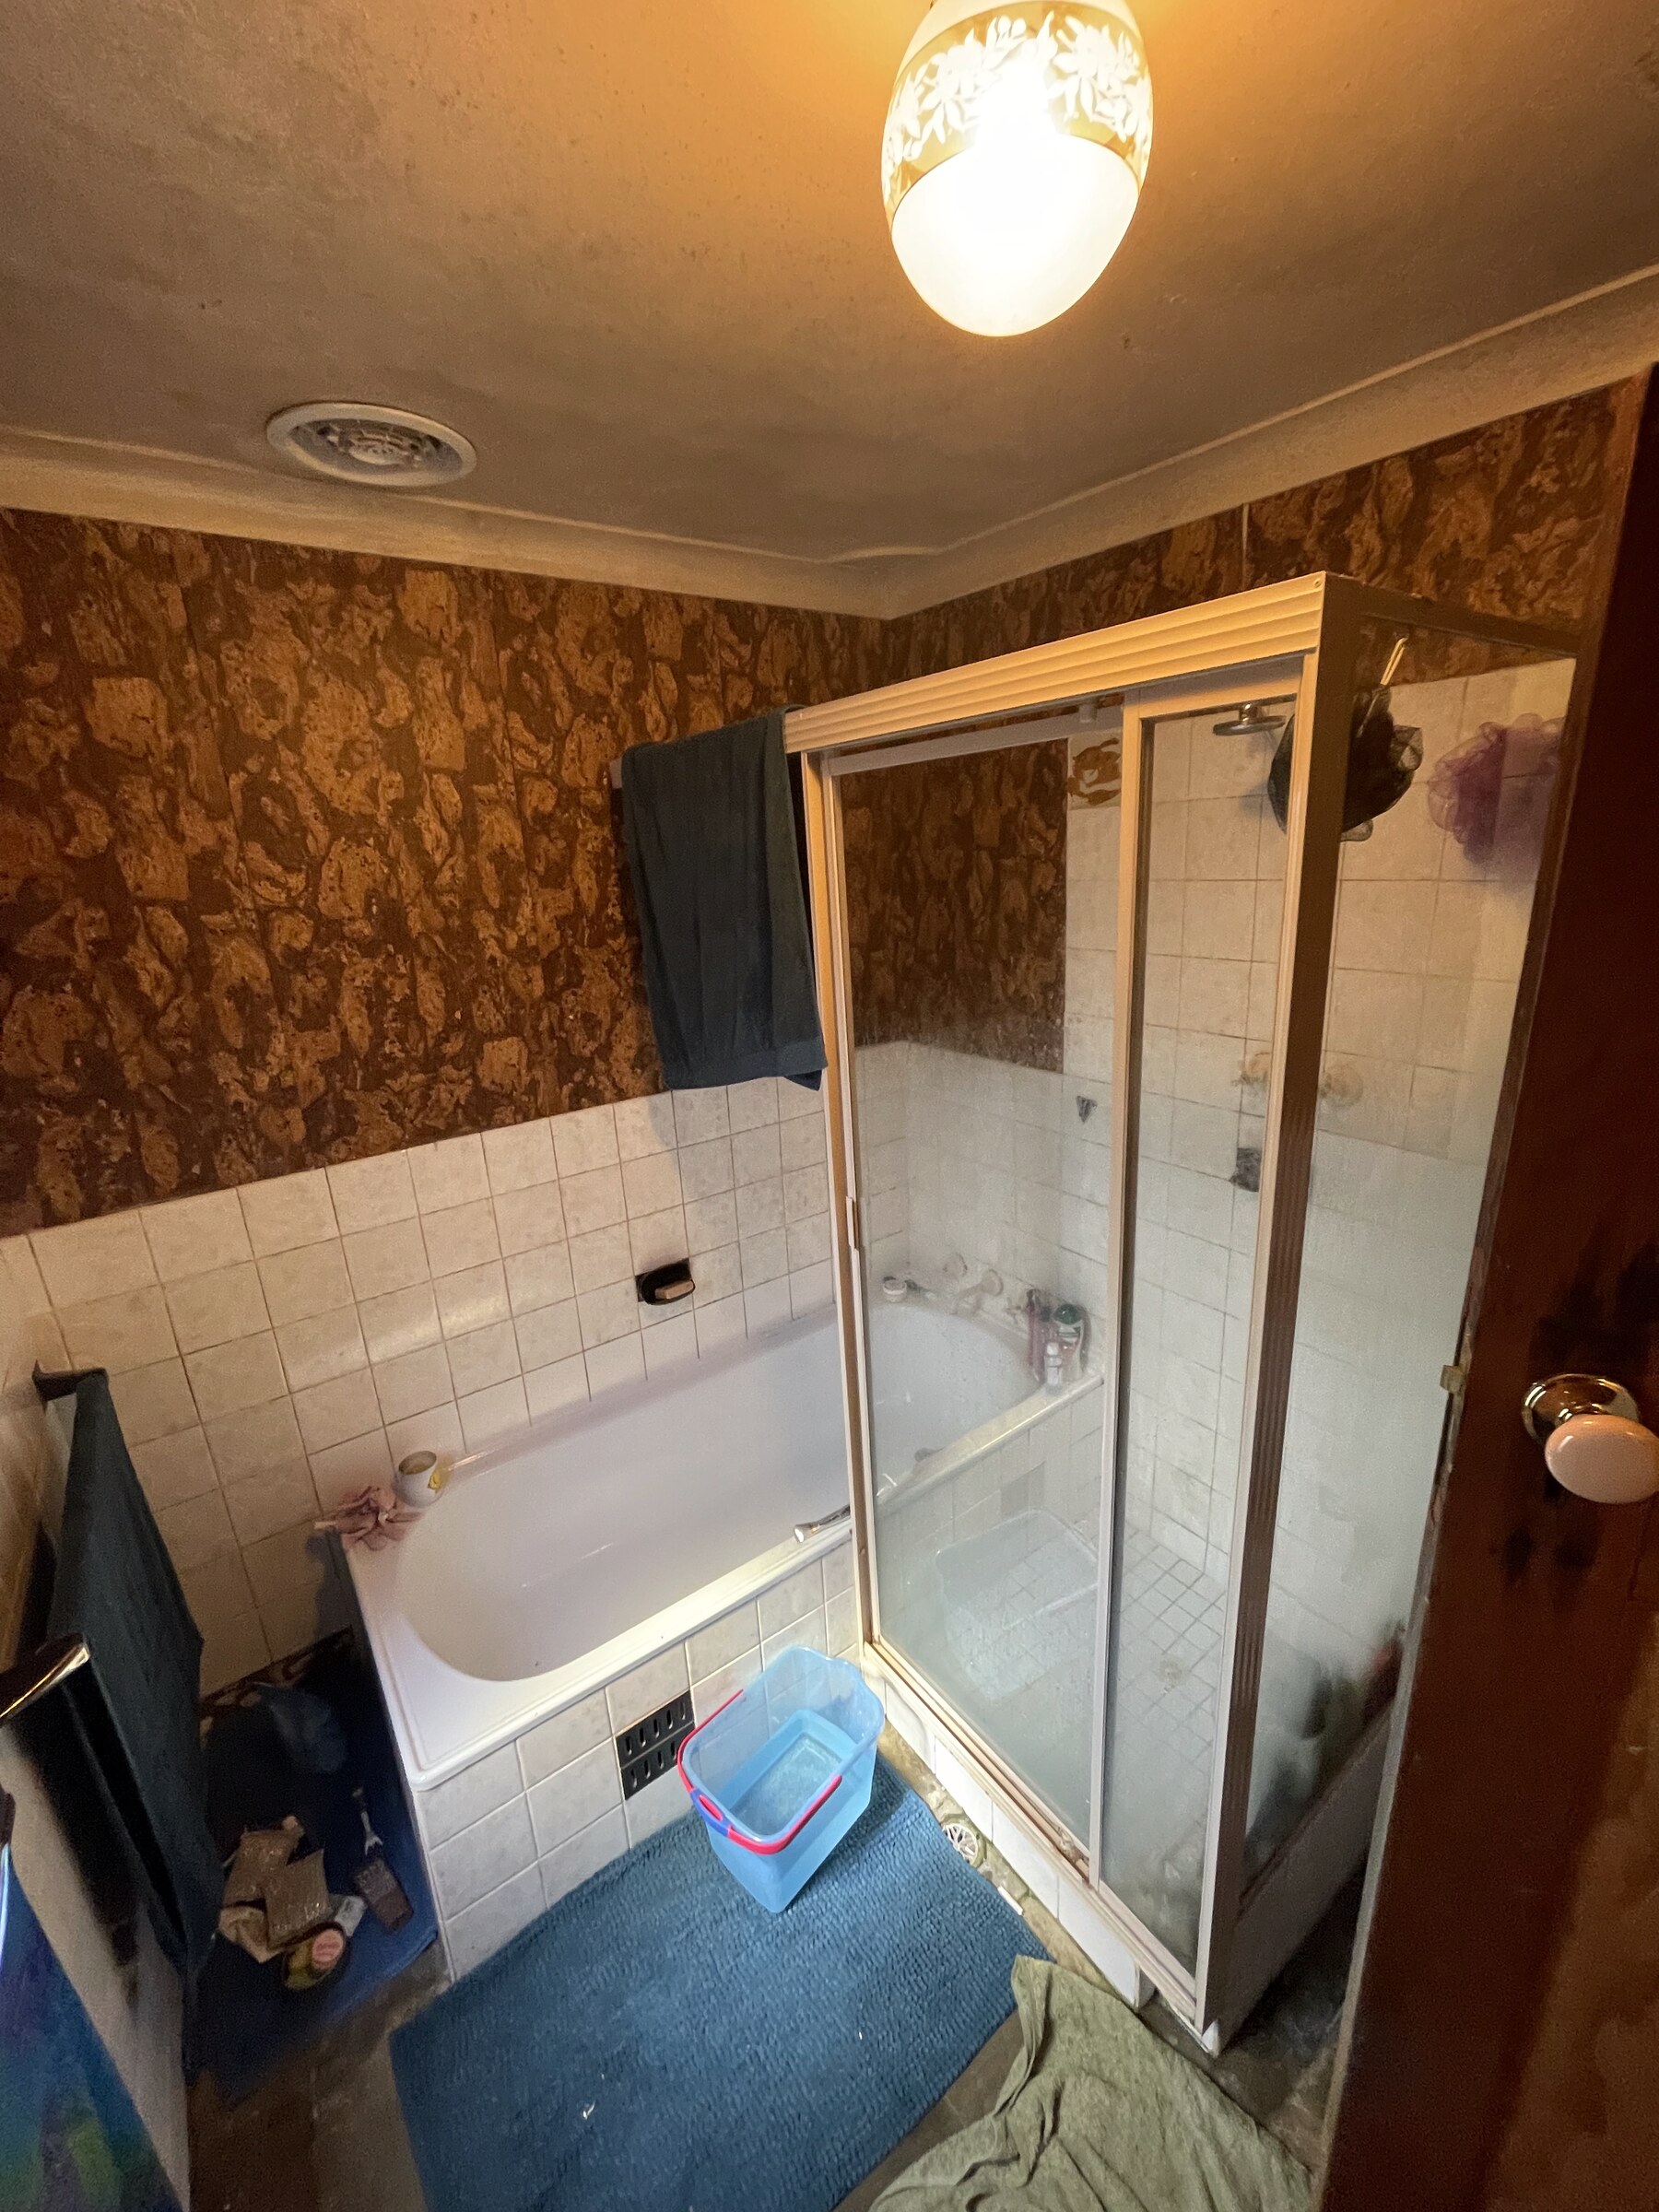
The property had previously been tenanted, and Robert and Kye were preparing to move into the home themselves soon. After years of wear and significant water and mould issues, the bathroom needed much more than a cosmetic update. It required a complete strip-out and rebuild.
The Client Story
Robert and Kye were return clients who had previously trusted CBRS to renovate a bathroom for them several years earlier.
When serious leaking and mould issues became apparent at their Springwood property, they came back to us because they wanted to work with a renovation team they already knew and trusted.
As they weren’t living at the property themselves, it was particularly important that they could hand the project over and know that the renovation would be managed properly without them needing to be there overseeing every decision or stage of the build.
The tenants remained in the home throughout the renovation and fortunately had access to a second bathroom while the works were underway.
The Existing Bathroom
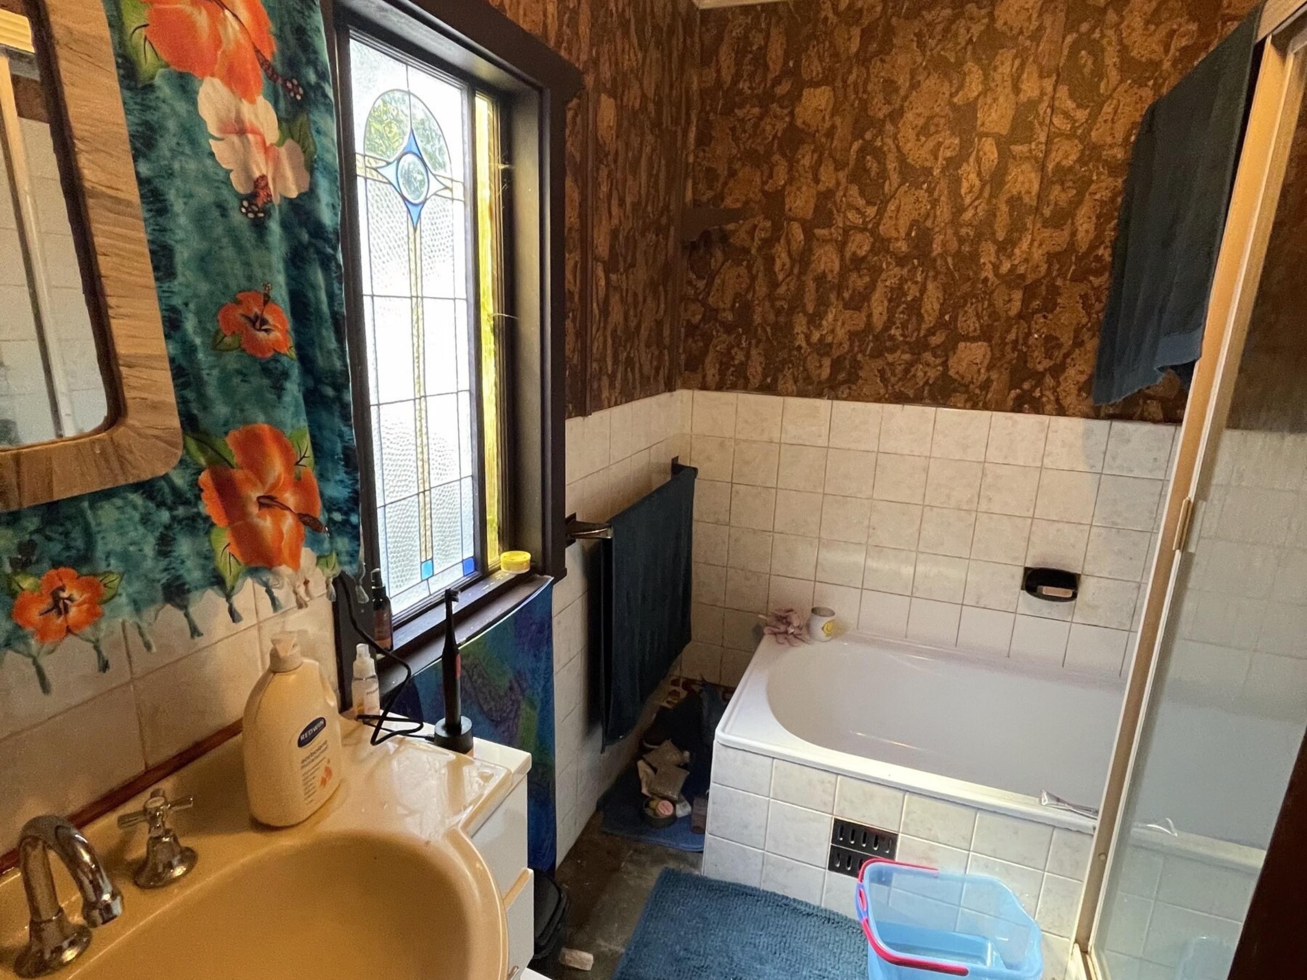
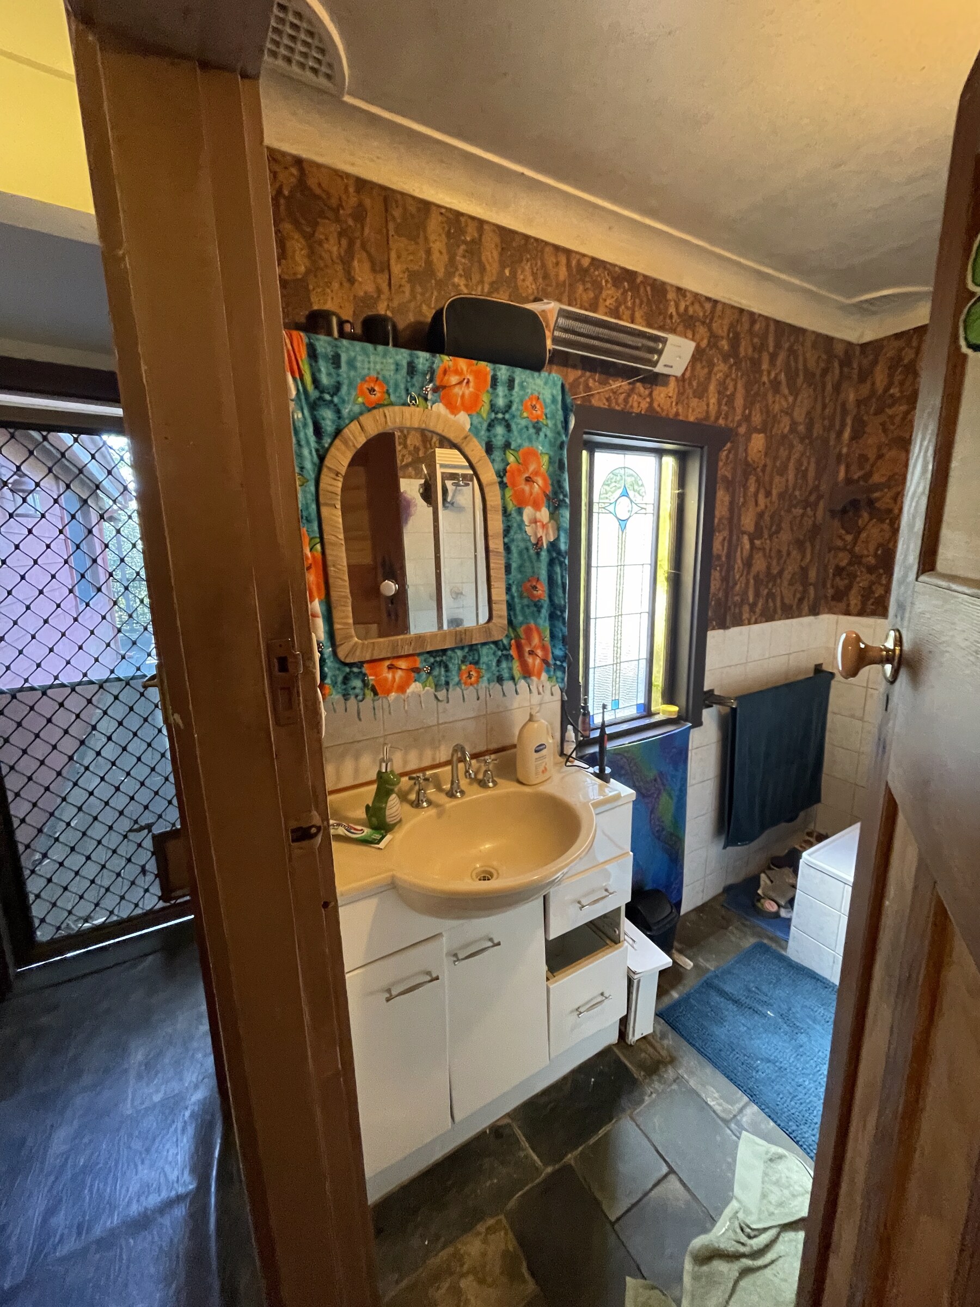
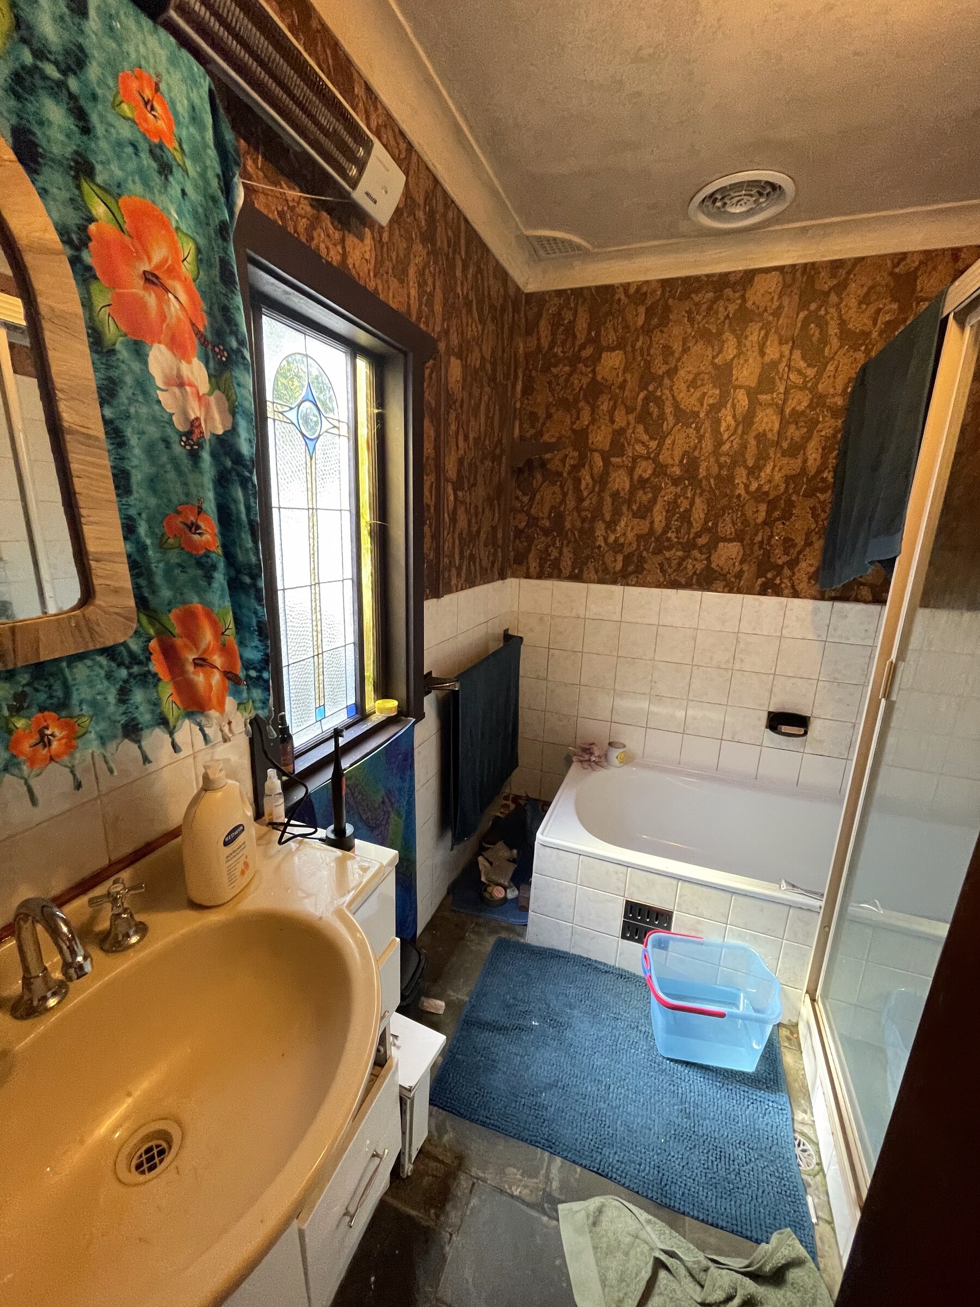
The existing bathroom was completely run-down and had significant leaking and mould issues.
Being a home approximately 100 years old, there were also elements of the building that simply weren’t constructed to the waterproofing and insulation standards expected today. Issues extended beyond the bathroom itself, with areas of the home’s insulation and external weather protection needing consideration as part of creating a long-term solution.
The bathroom was stripped right back so that the space could be properly rebuilt rather than attempting to patch over existing problems.
Layout & Function
Although the bathroom is relatively small, one of Robert and Kye’s strongest requests was to retain a bath.
To make that possible without sacrificing a comfortable shower, we completely reconsidered how the room was being used.
By shifting the doorway slightly and introducing a barn door, we gained much more usable space within the bathroom and improved the overall flow.
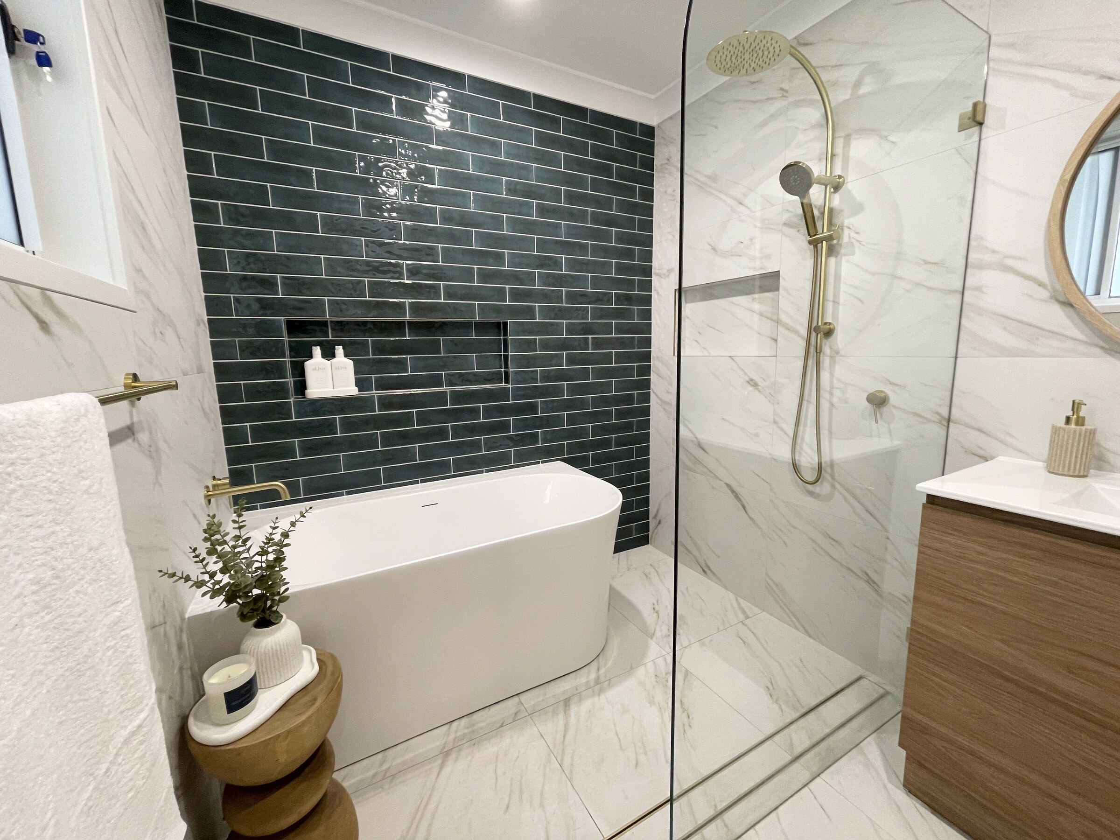
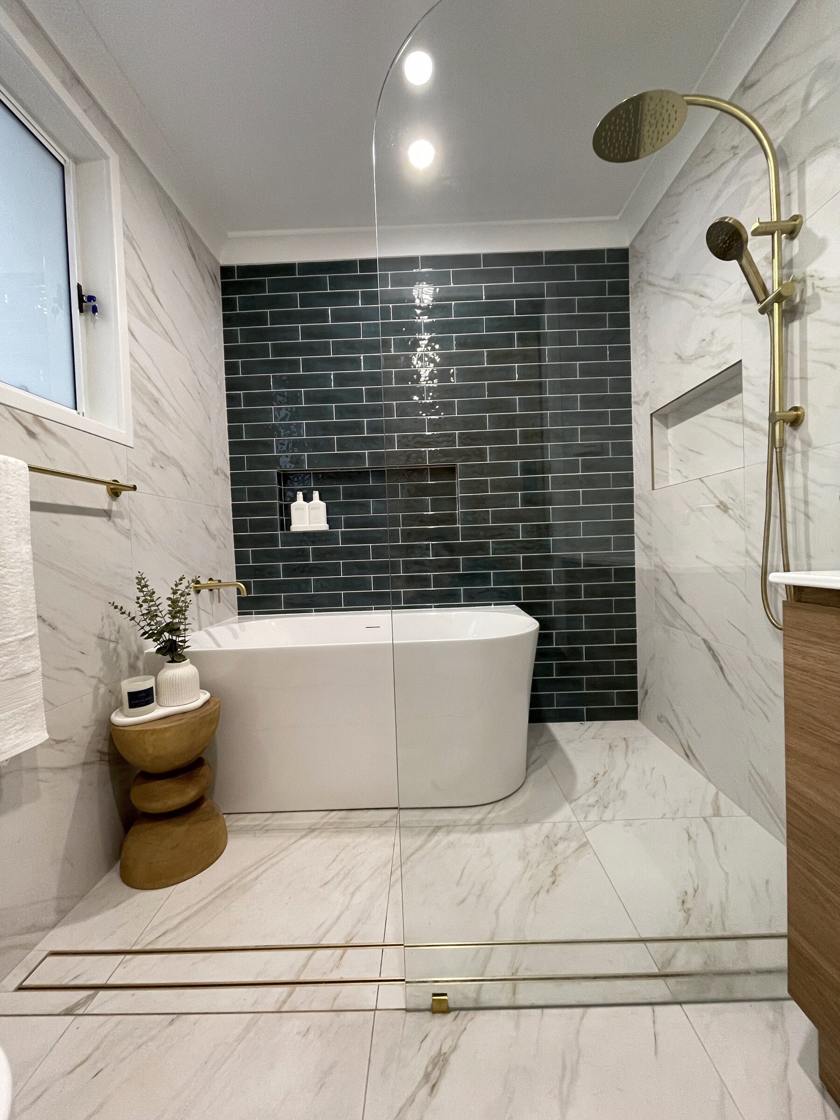
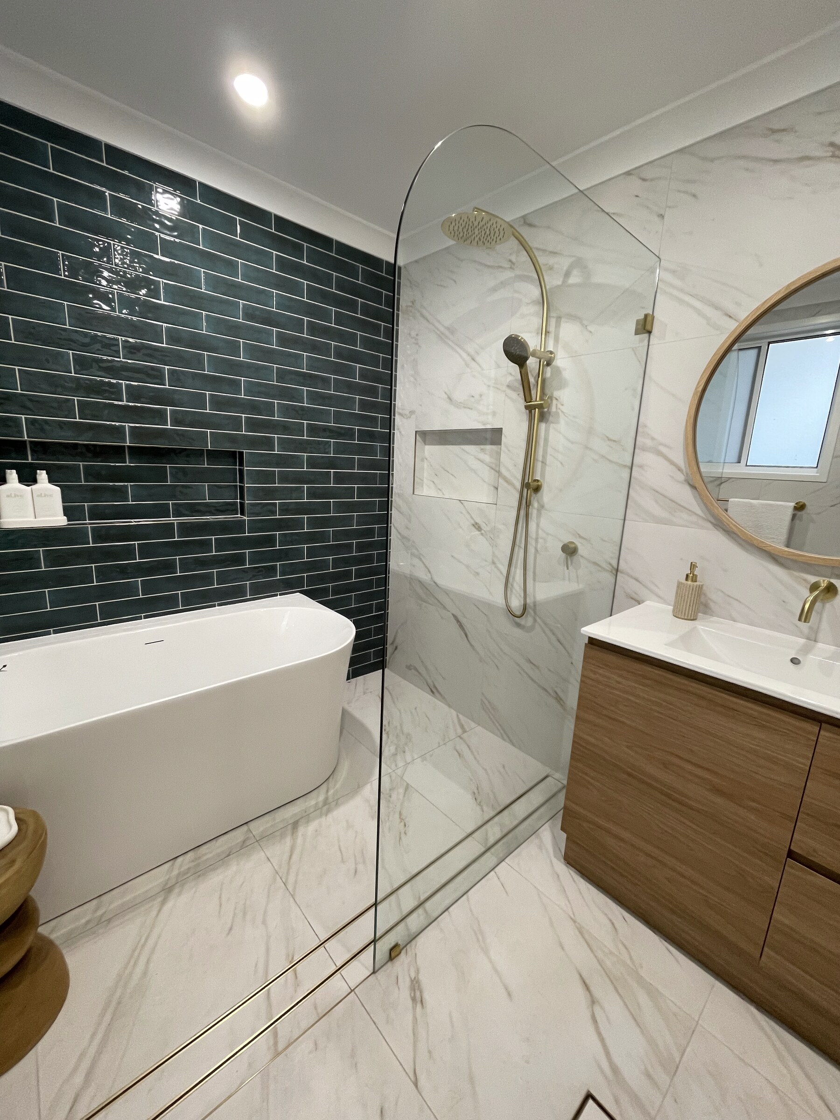
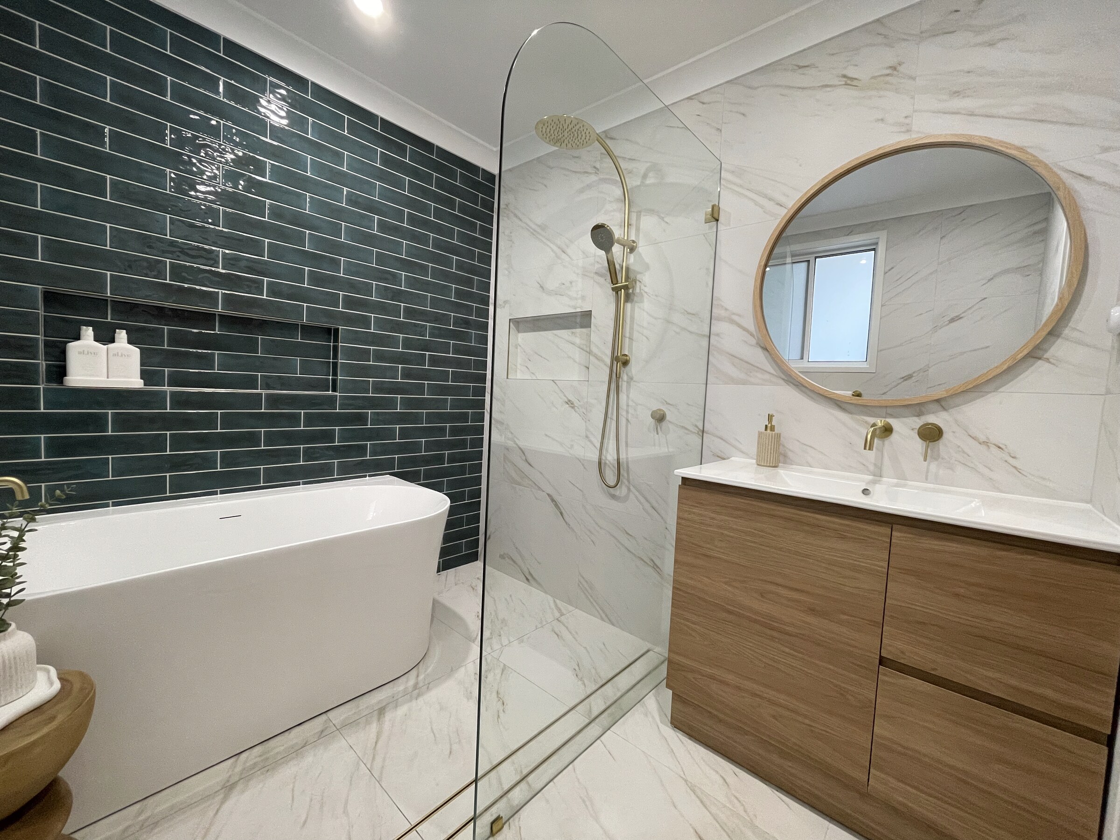
This allowed us to reposition the vanity and relocate the toilet, creating enough room to design a combined wet area incorporating both the bath and a generous walk-in shower behind a frameless glass panel.
The revised layout made substantially better use of a compact footprint while still giving the owners everything they wanted from the room.
Design Direction
The starting point for the entire design was one very clear request from Robert and Kye: they wanted a green feature wall.
For a home surrounded by the natural landscape of the Blue Mountains, it felt incredibly fitting.
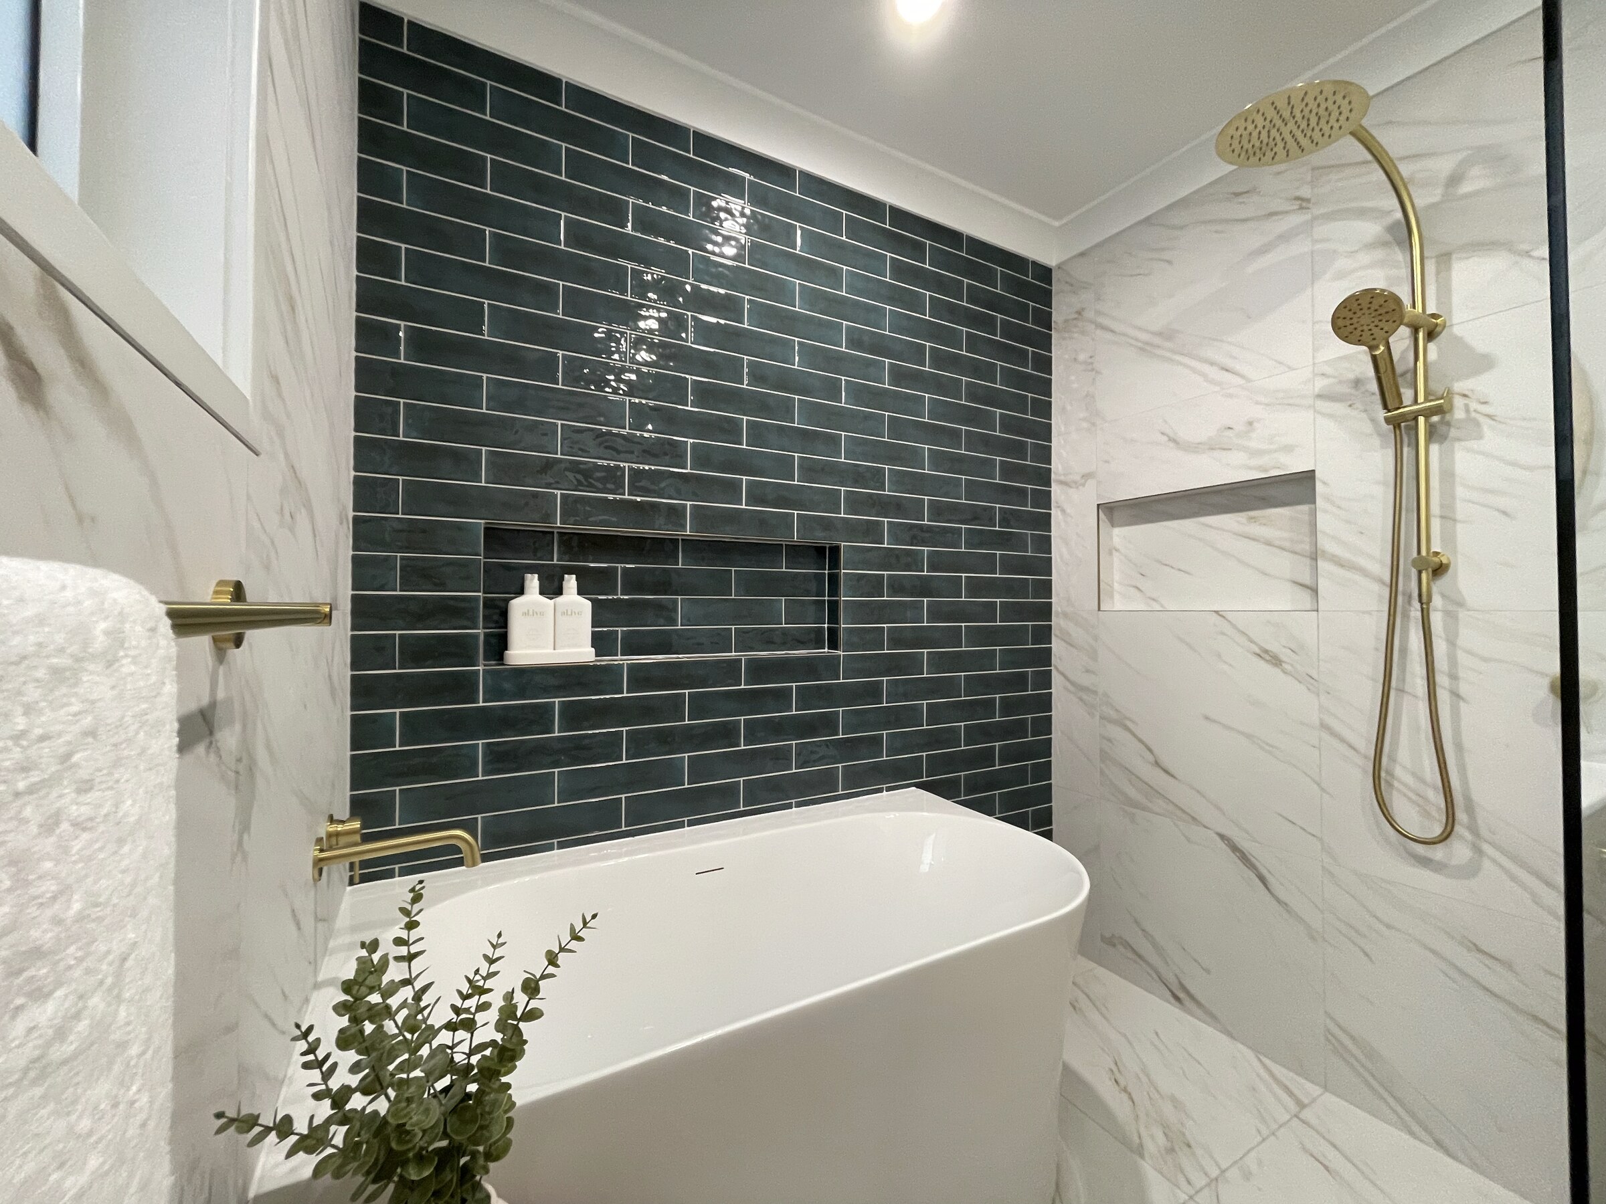
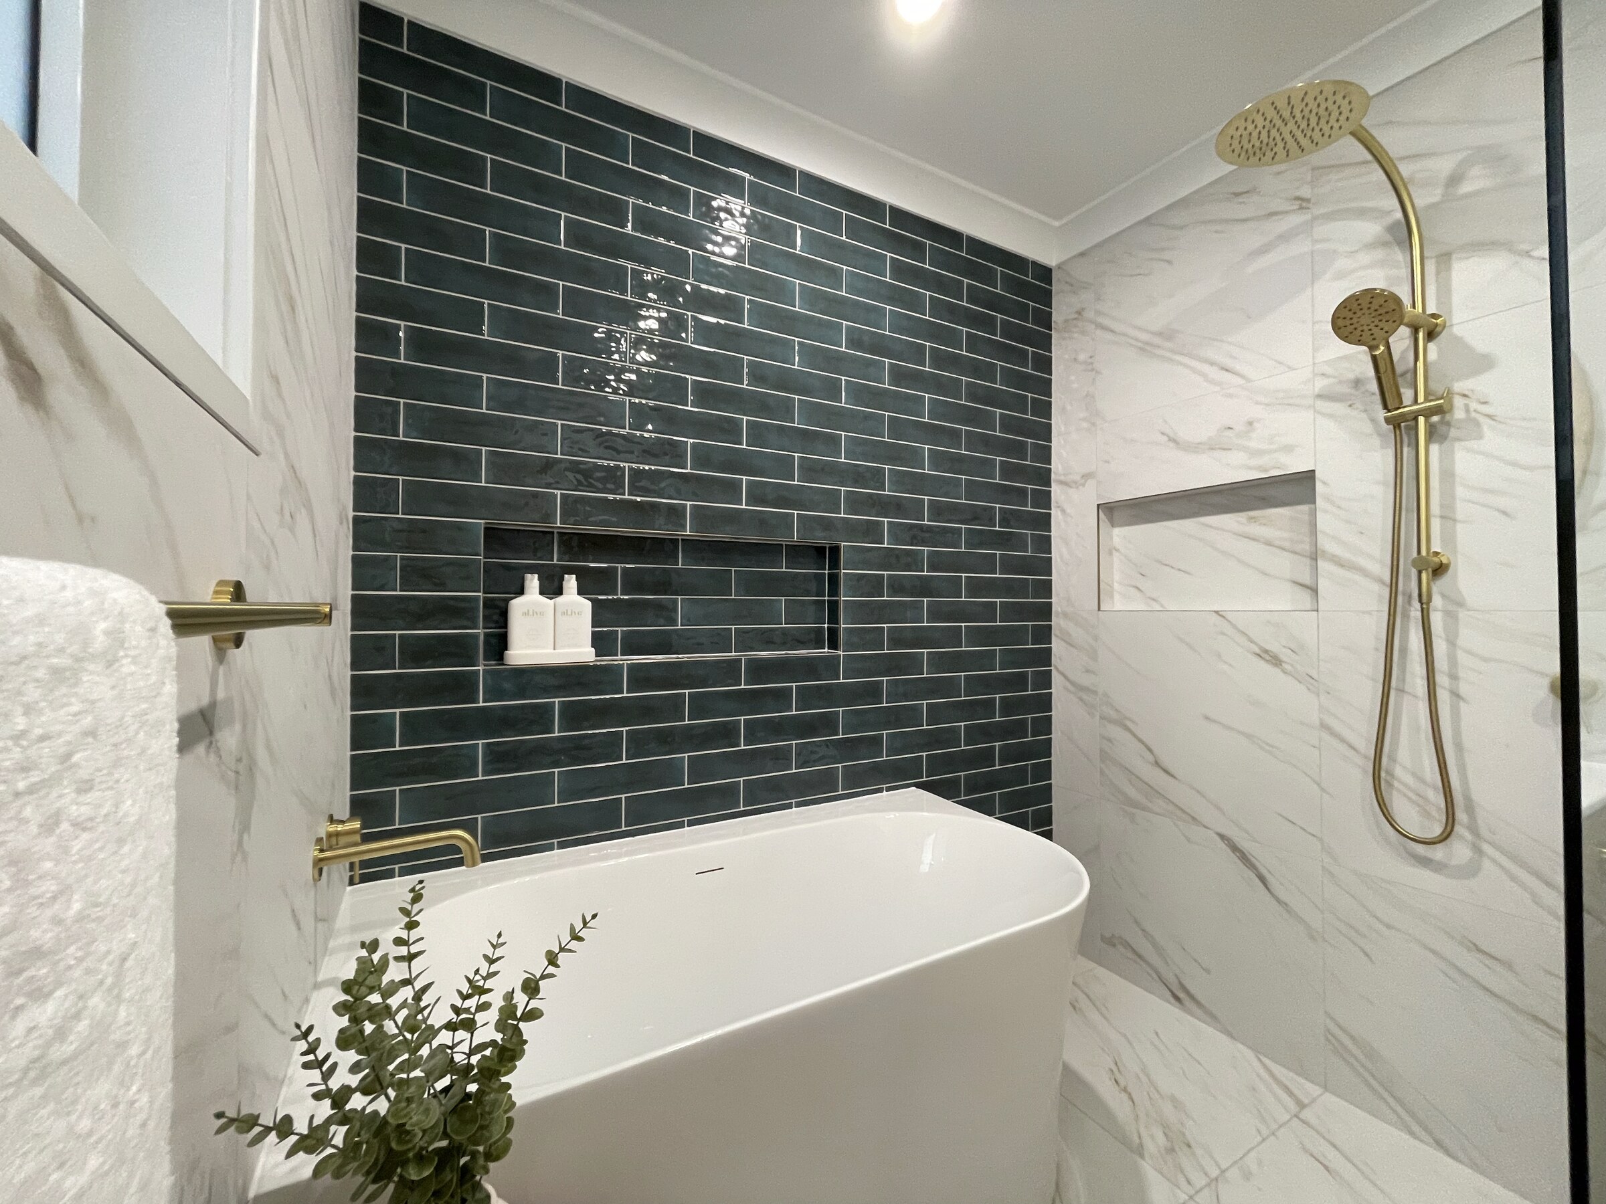
A deep green glazed subway tile became the feature behind the bath, introducing richness, texture and character without making the small bathroom feel dark.
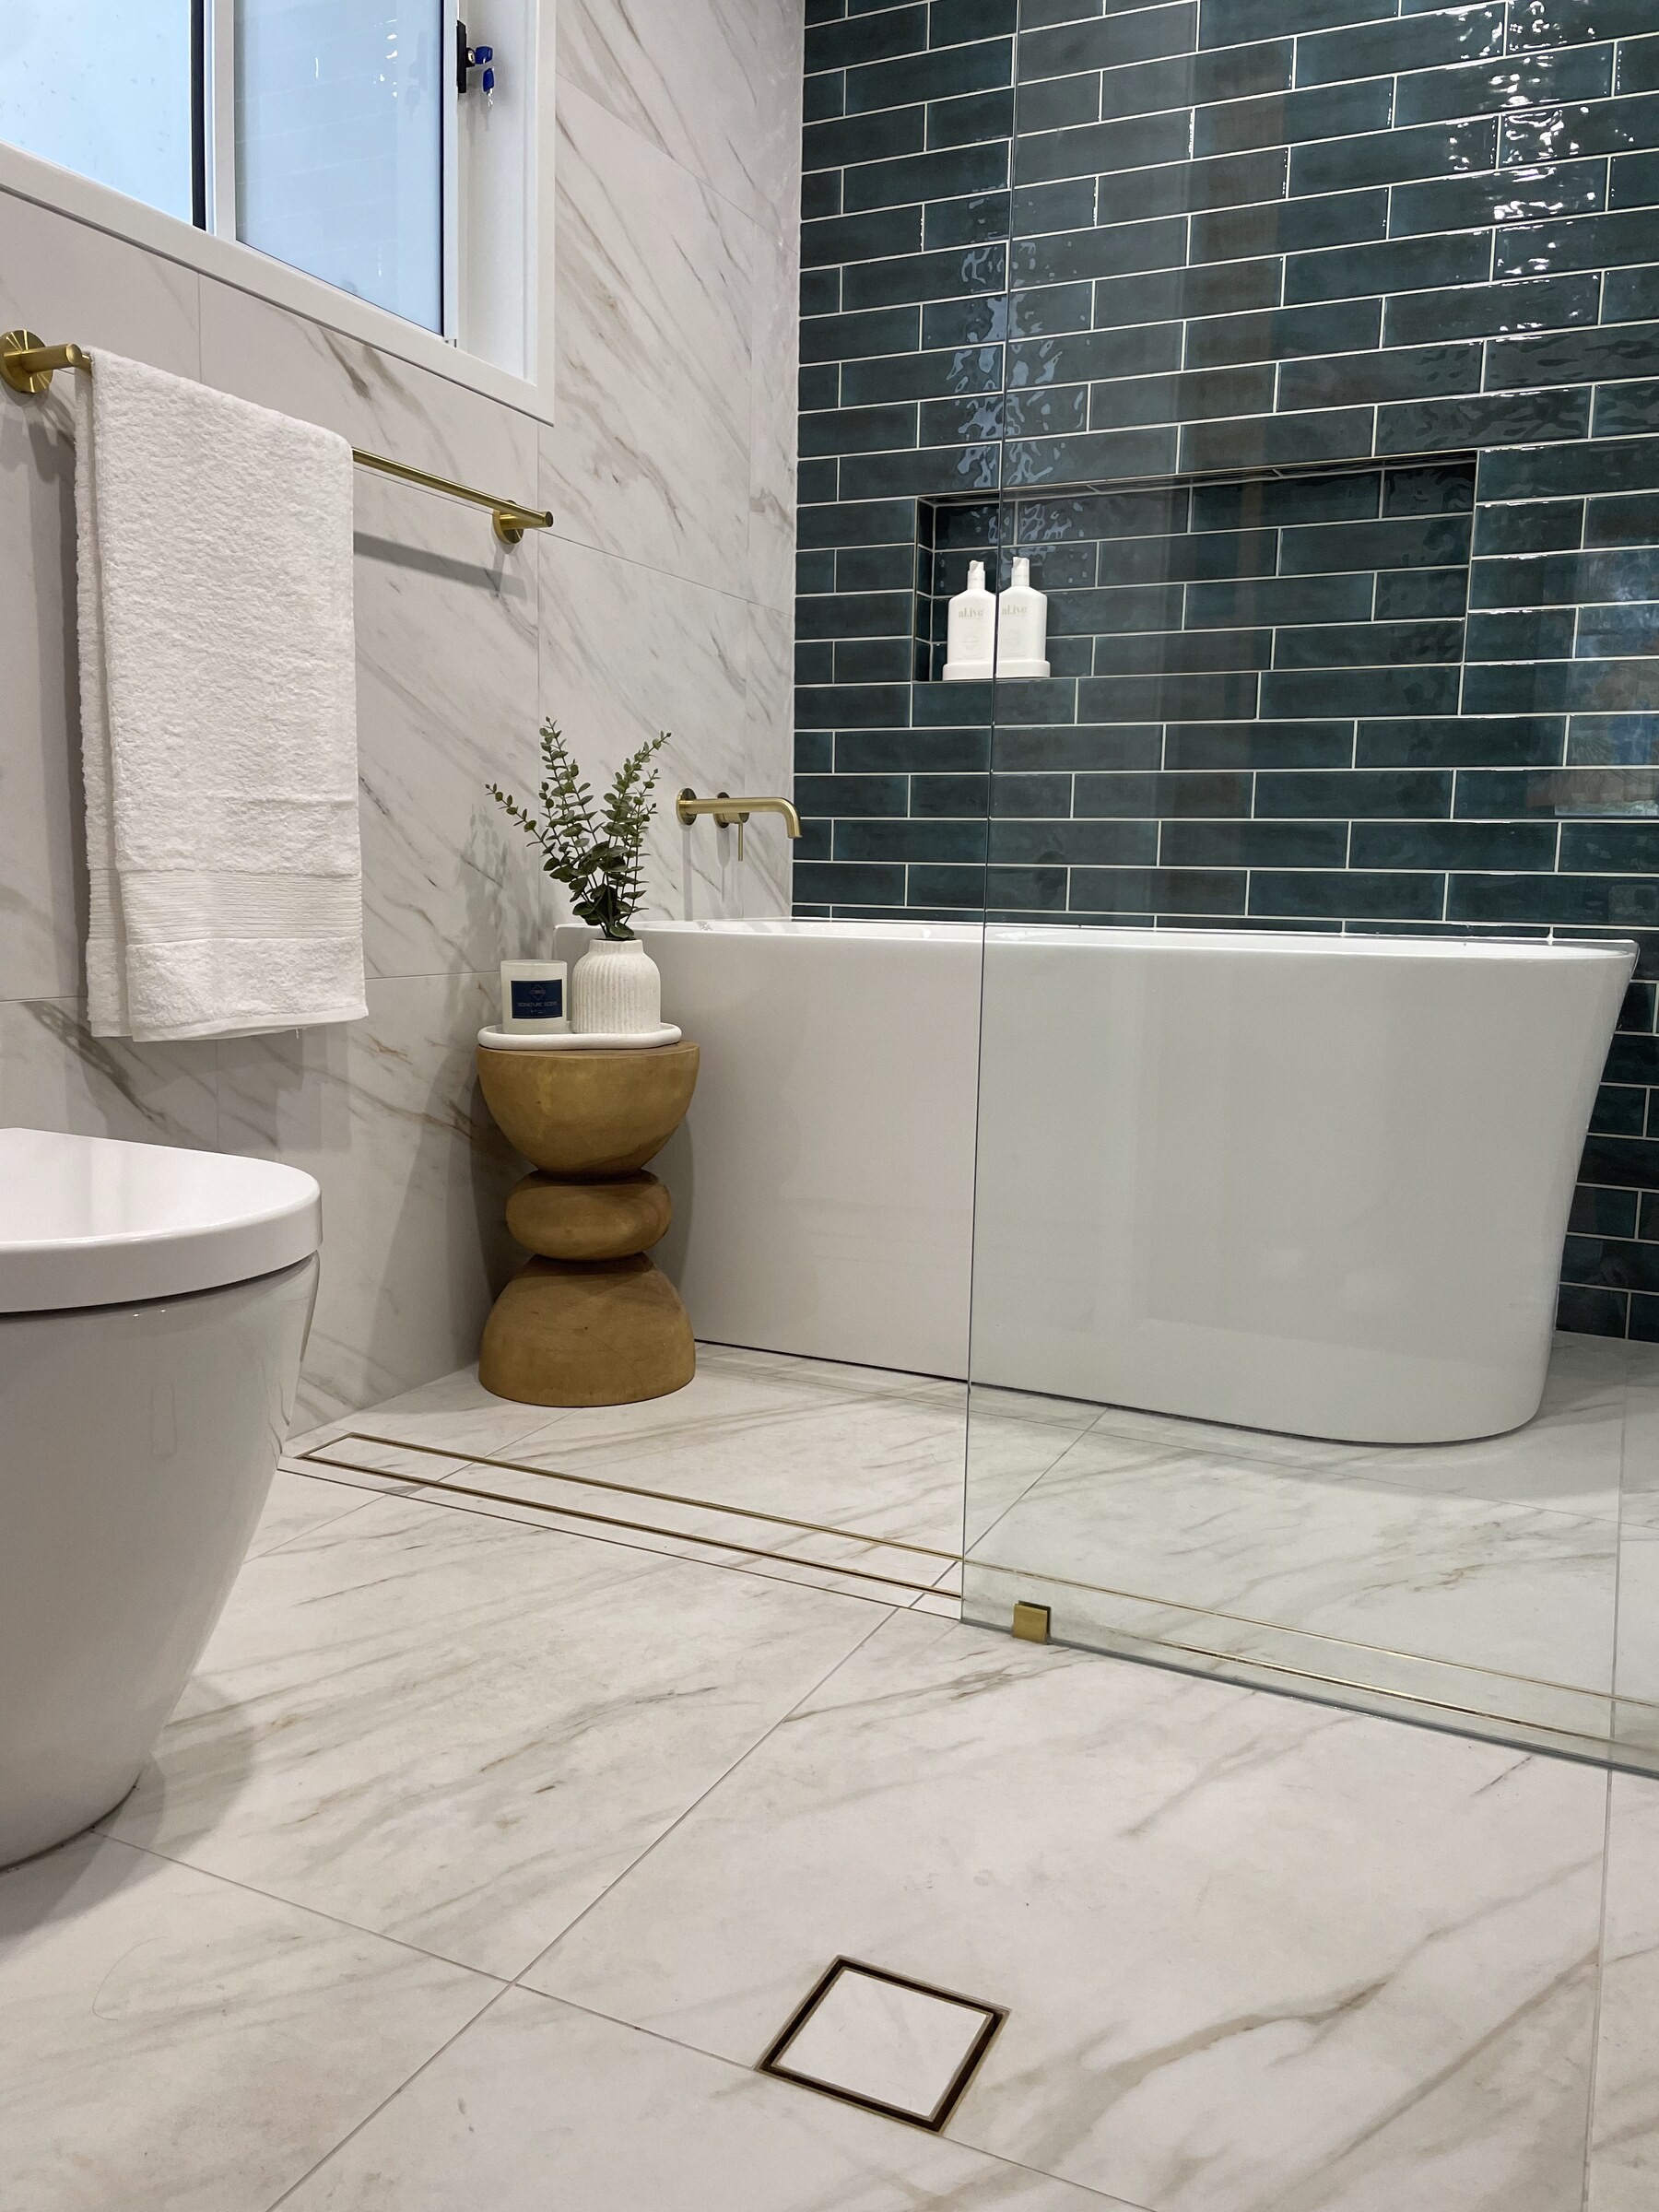
We balanced the stronger green with soft, light marble-look tiles throughout the remainder of the room, helping bounce light around the space and keeping the overall bathroom feeling fresh and open.
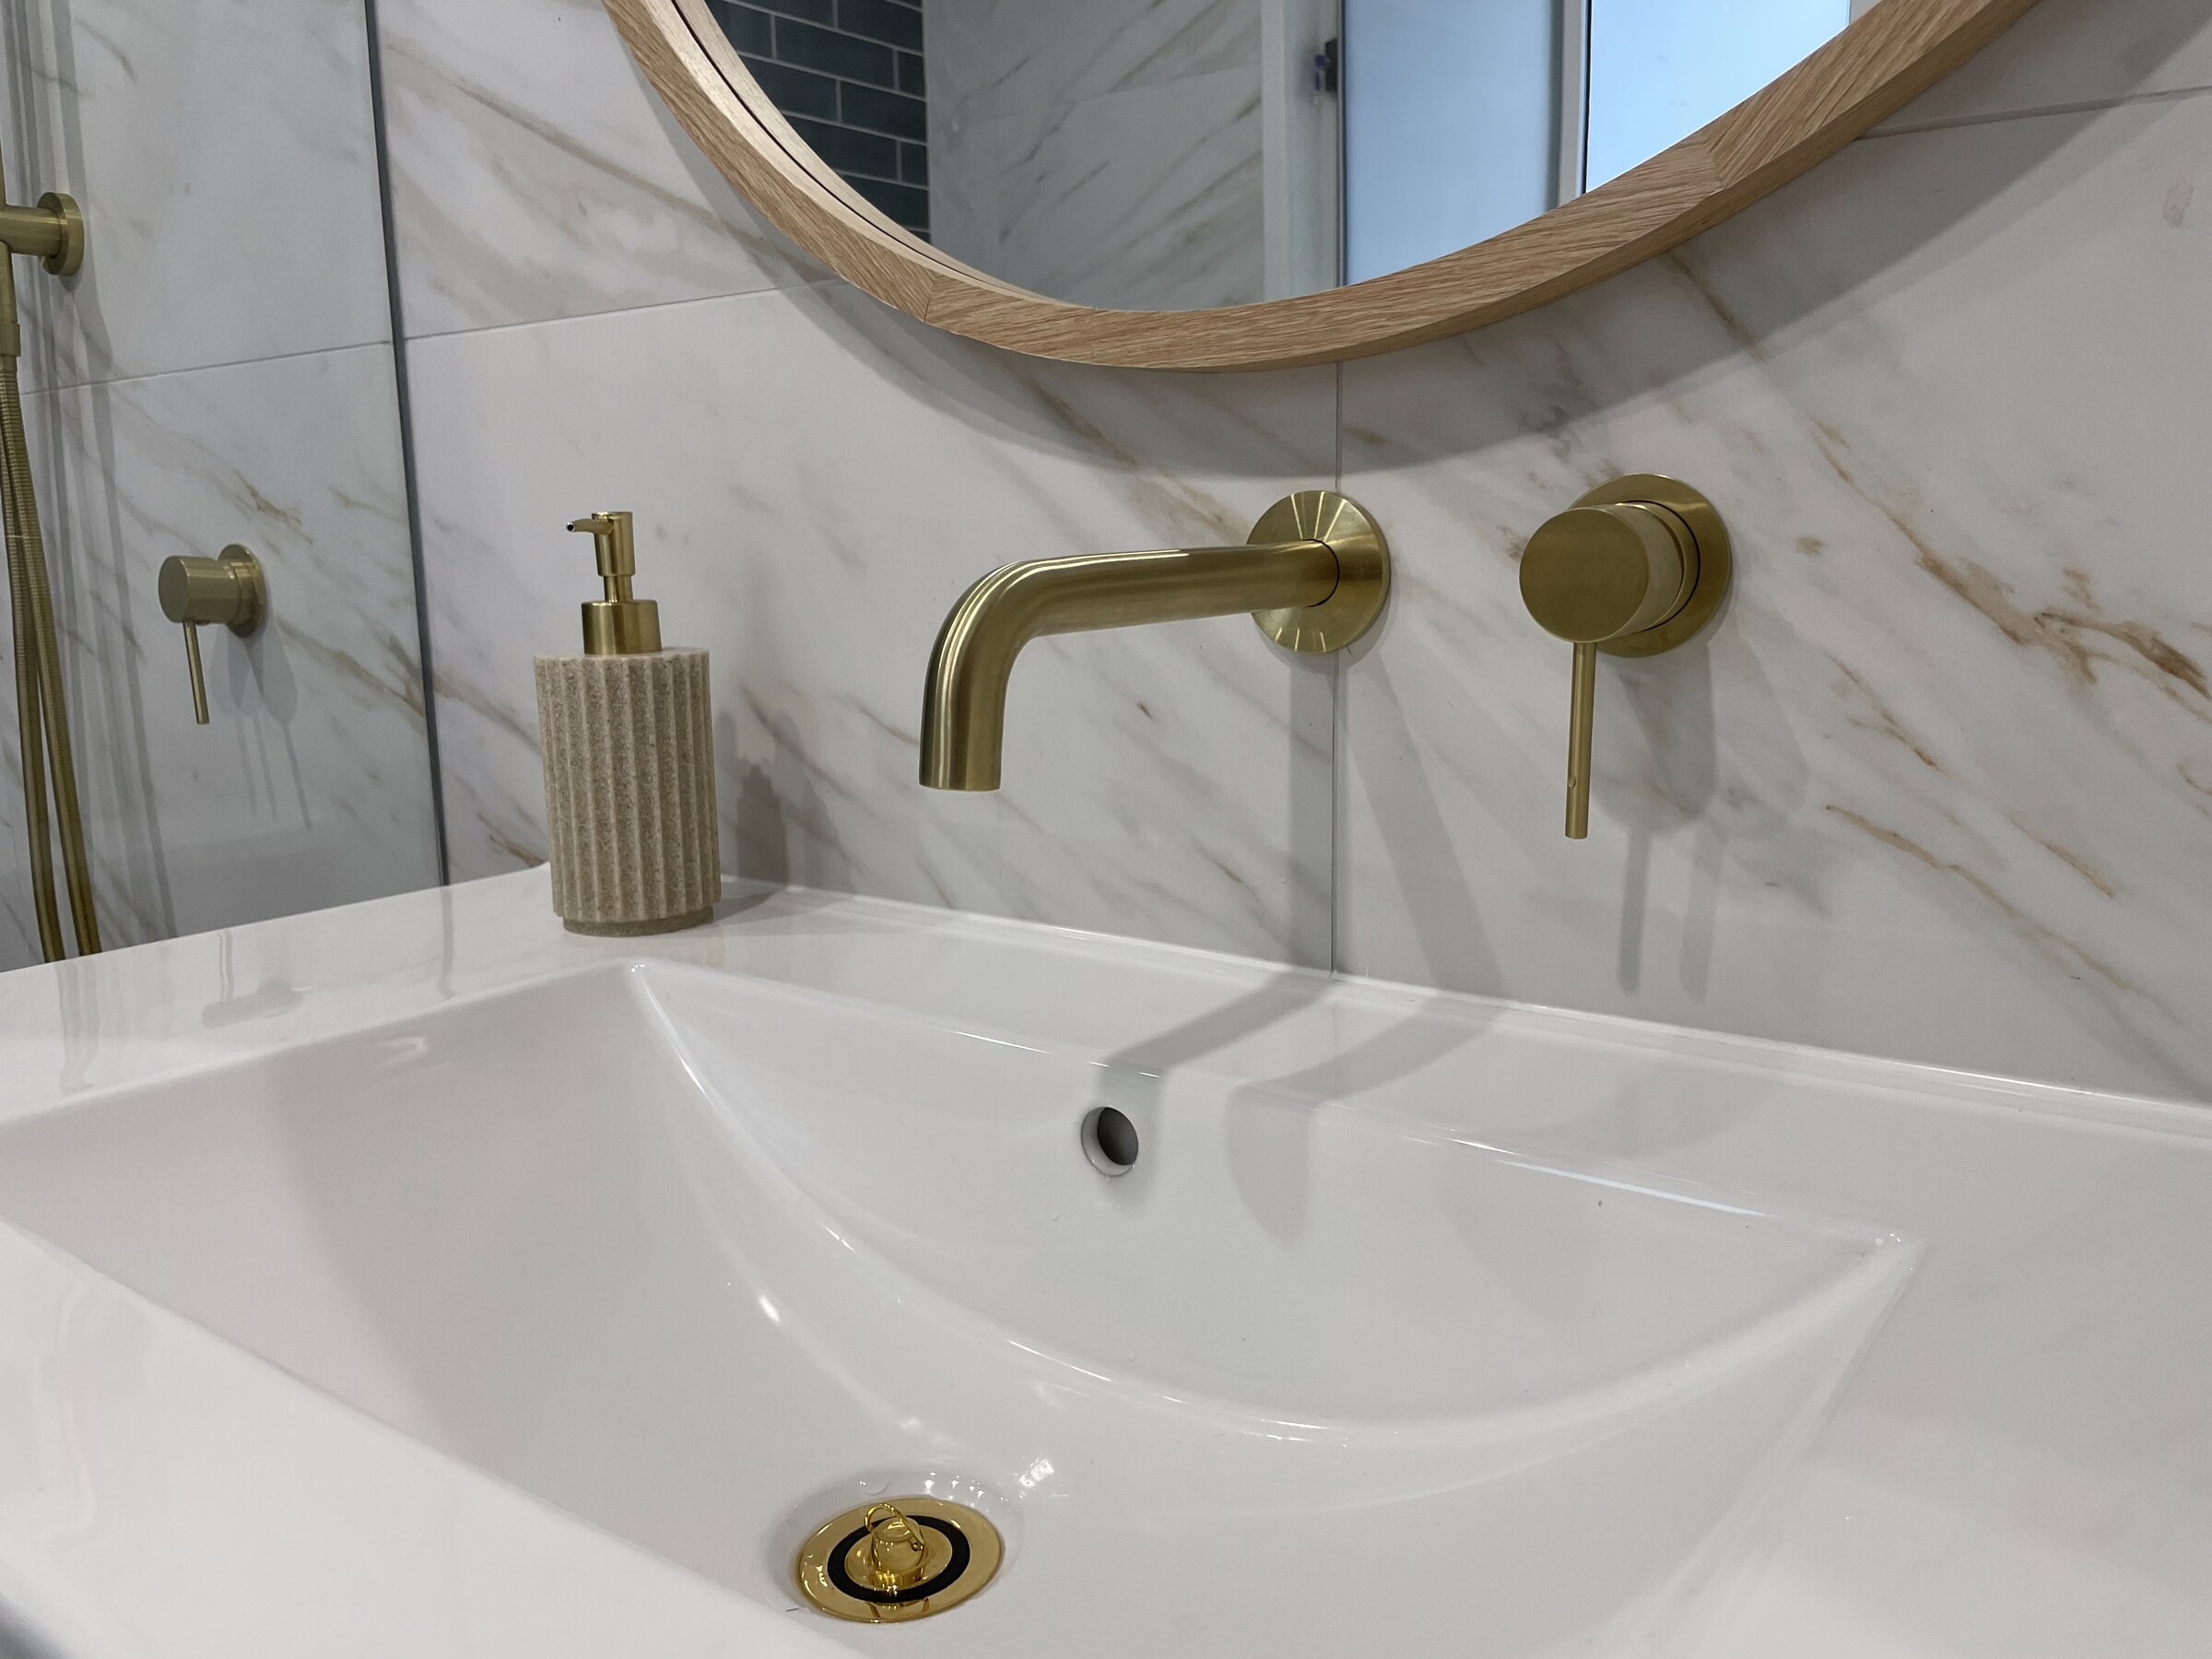
Warmth was then layered back into the palette through the timber-look wall-hung vanity, while brushed gold tapware, shower fittings and accessories gave the bathroom a refined finishing touch.
The end result feels tranquil and connected to its surroundings, but still has enough personality to suit a beautiful old character home.
Key Design Features
- Deep green glazed feature tile wall
- Light marble-look floor and wall tiles
- Combined bath and walk-in shower wet area
- Freestanding bath
- Frameless shower glass
- Timber-look wall-hung vanity
- Brushed gold tapware and accessories
Bathroomware was supplied by Beaumont Tiles, with the feature tile supplied by Grand Bathrooms and Tiles.
- Relocated toilet
- Repositioned vanity
- Shifted doorway to improve the room layout
- Space-saving barn door
- Replacement window
- Recessed shower niche
- Full strip-out and rebuild
Construction Considerations
This was a renovation where what was happening behind the finished surfaces mattered just as much as the transformation you can see.
The age of the home, combined with the history of leaking and mould, meant the bathroom needed to be taken back to the bones so the underlying issues could be properly addressed before rebuilding.
The window was replaced, plumbing fixtures were relocated and the doorway was repositioned as part of the new layout.
With tenants continuing to live in the property throughout the approximately five-week renovation, careful project coordination was also important to keep the works progressing efficiently and minimise disruption.
Suppliers & Trades
Bathroomware: Beaumont Tiles
Feature Tile: Grand Bathrooms and Tiles
Design: CBRS
Build: CBRS
Demolition: Greater West Property Services
Plumbing: Living Water Plumbing
Electrical: BRM Electrical Solutions
Tiling: Xtreme Tiling Services
Shower Screen / Glazing: Liverpool Shower Screens
The Result
What had been a tired, leaking bathroom that looked almost beyond repair became a completely transformed space.
Despite its relatively compact footprint, the new layout delivers both the bath Robert and Kye really wanted and a spacious walk-in shower, without the room feeling crowded.
The rich green feature wall gives the bathroom its identity, while the natural timber tones, brushed gold finishes and softer surrounding tiles create a calm, welcoming bathroom that feels right at home in its Blue Mountains setting.
More importantly, Robert and Kye could prepare to move into their character home knowing that one of its most problematic rooms had been properly rebuilt for the years ahead.
Looking for a life changing bathroom renovation?
Send us an enquiry to get your renovation quote.